Project / 02 · Applied Research · Parametric Design
Green Dome
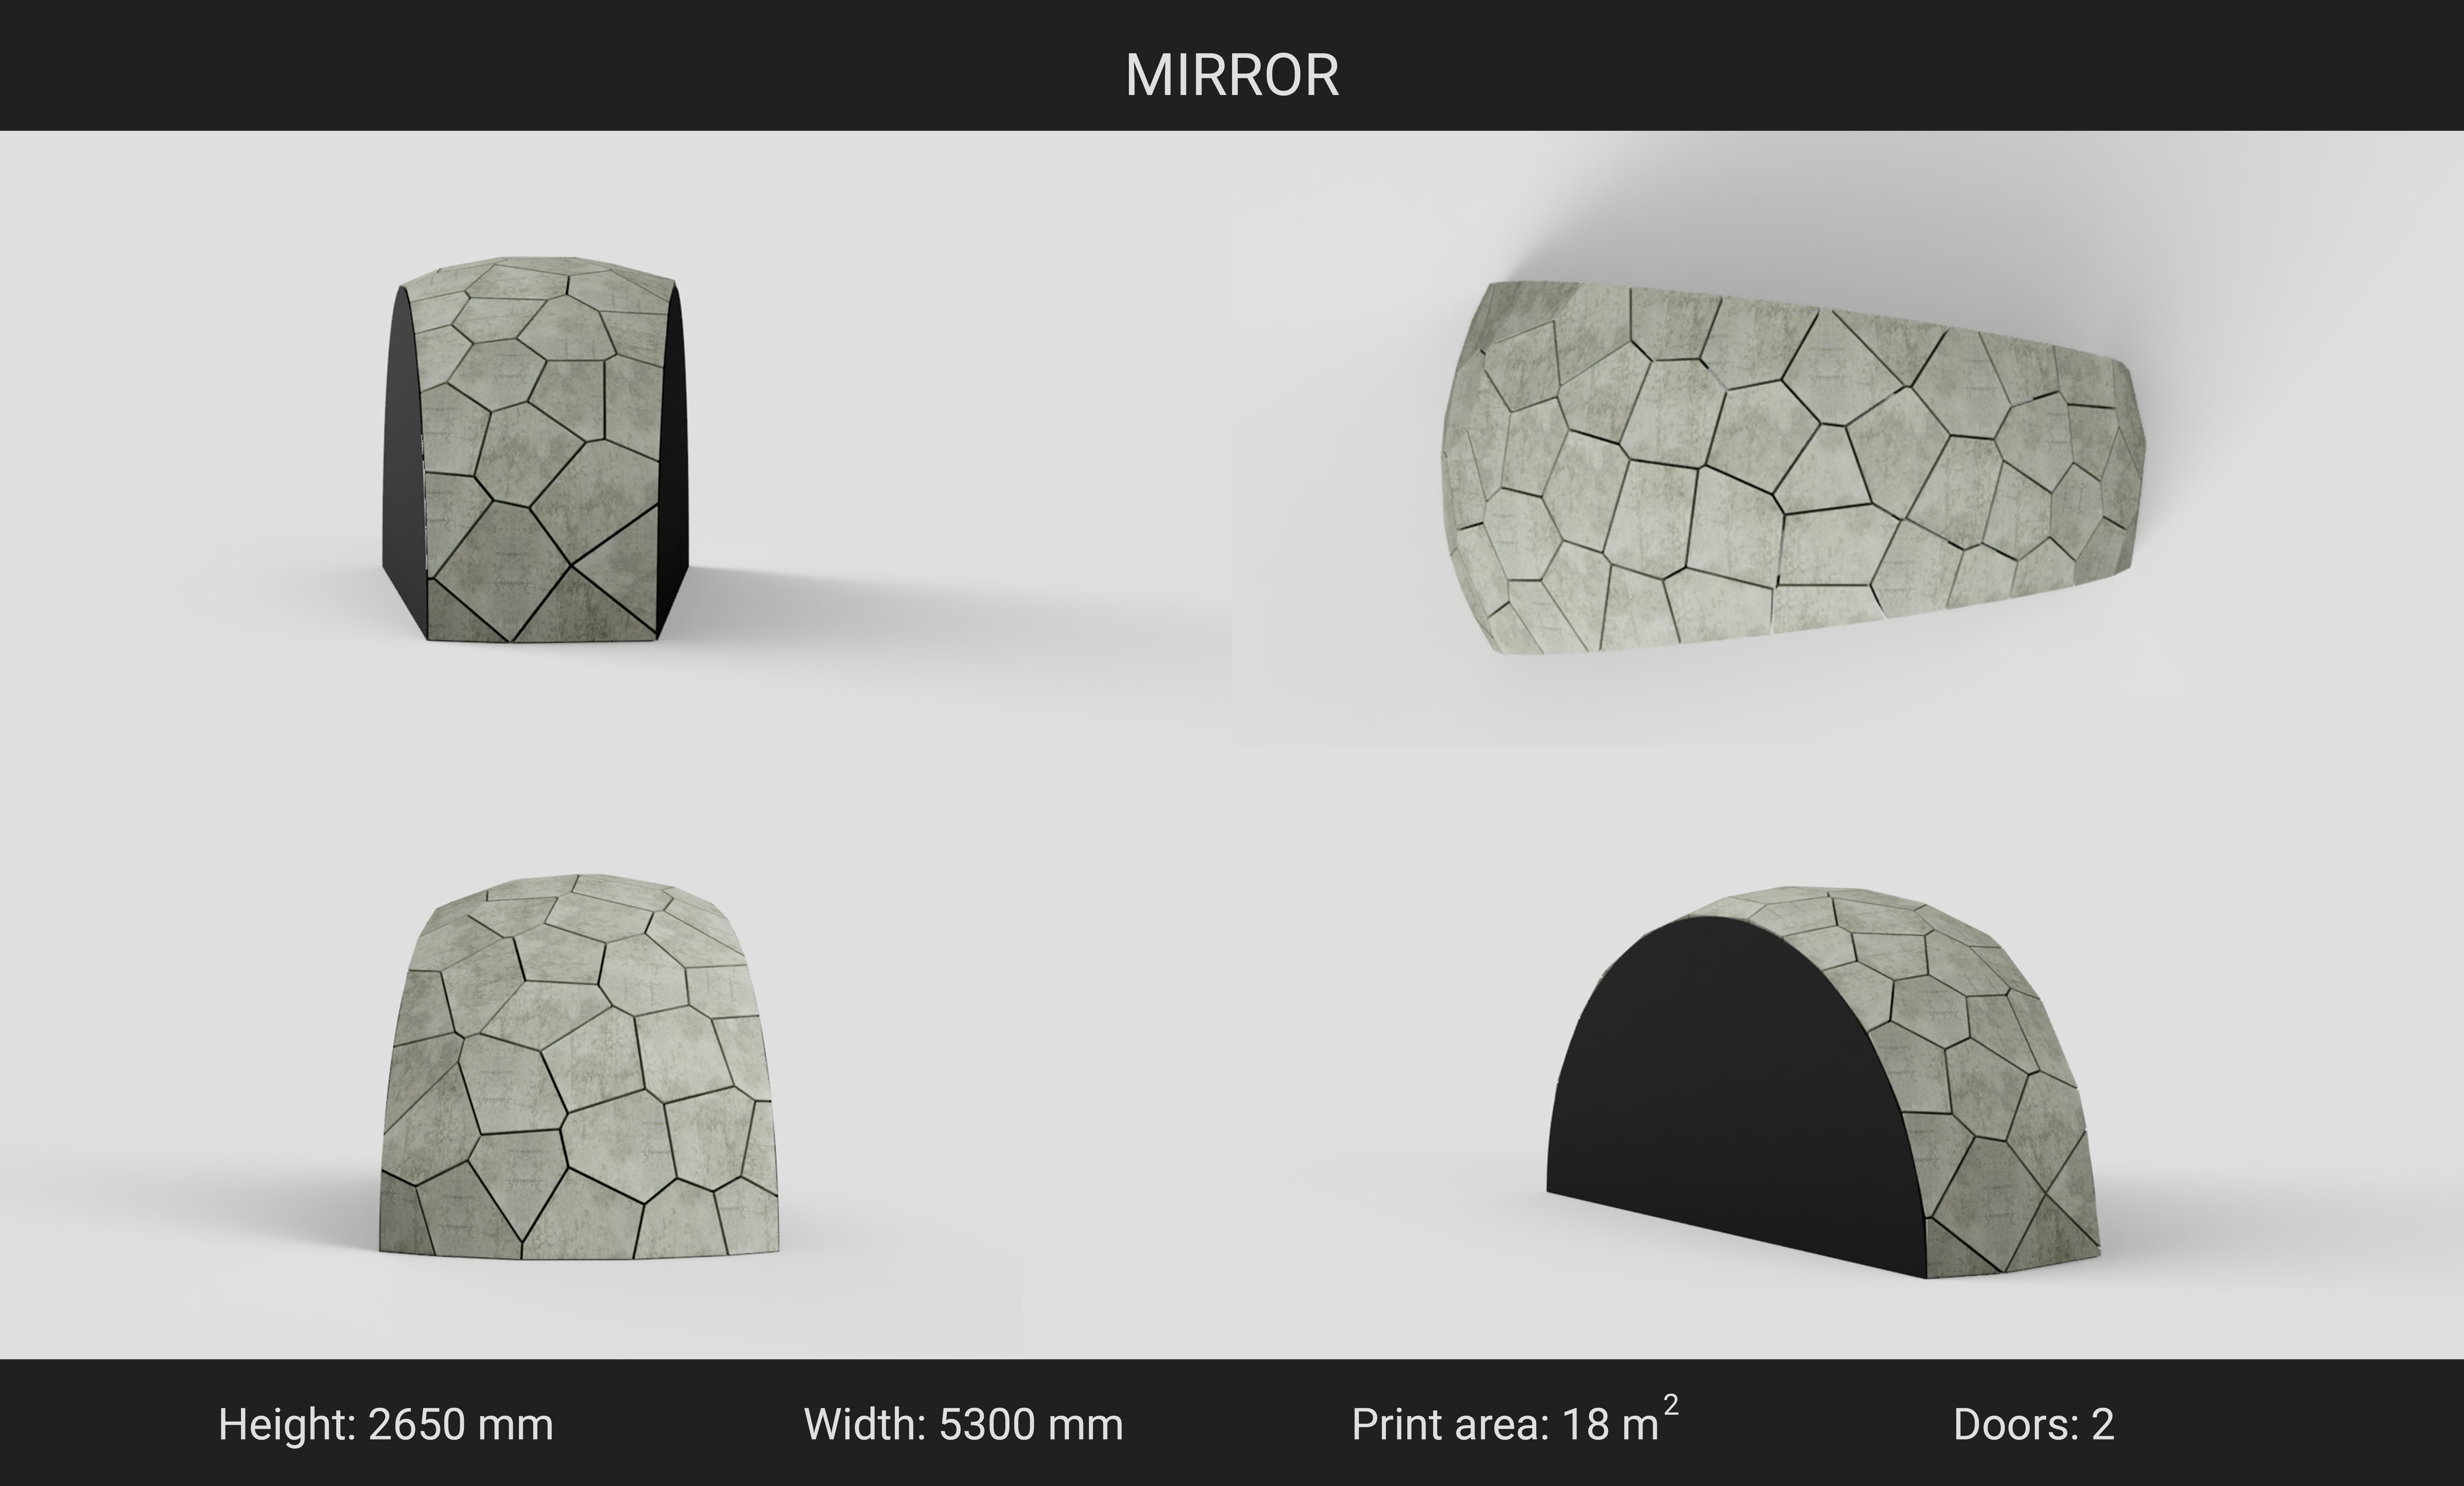
58 unique blocks, one 3D concrete-printed puzzle.
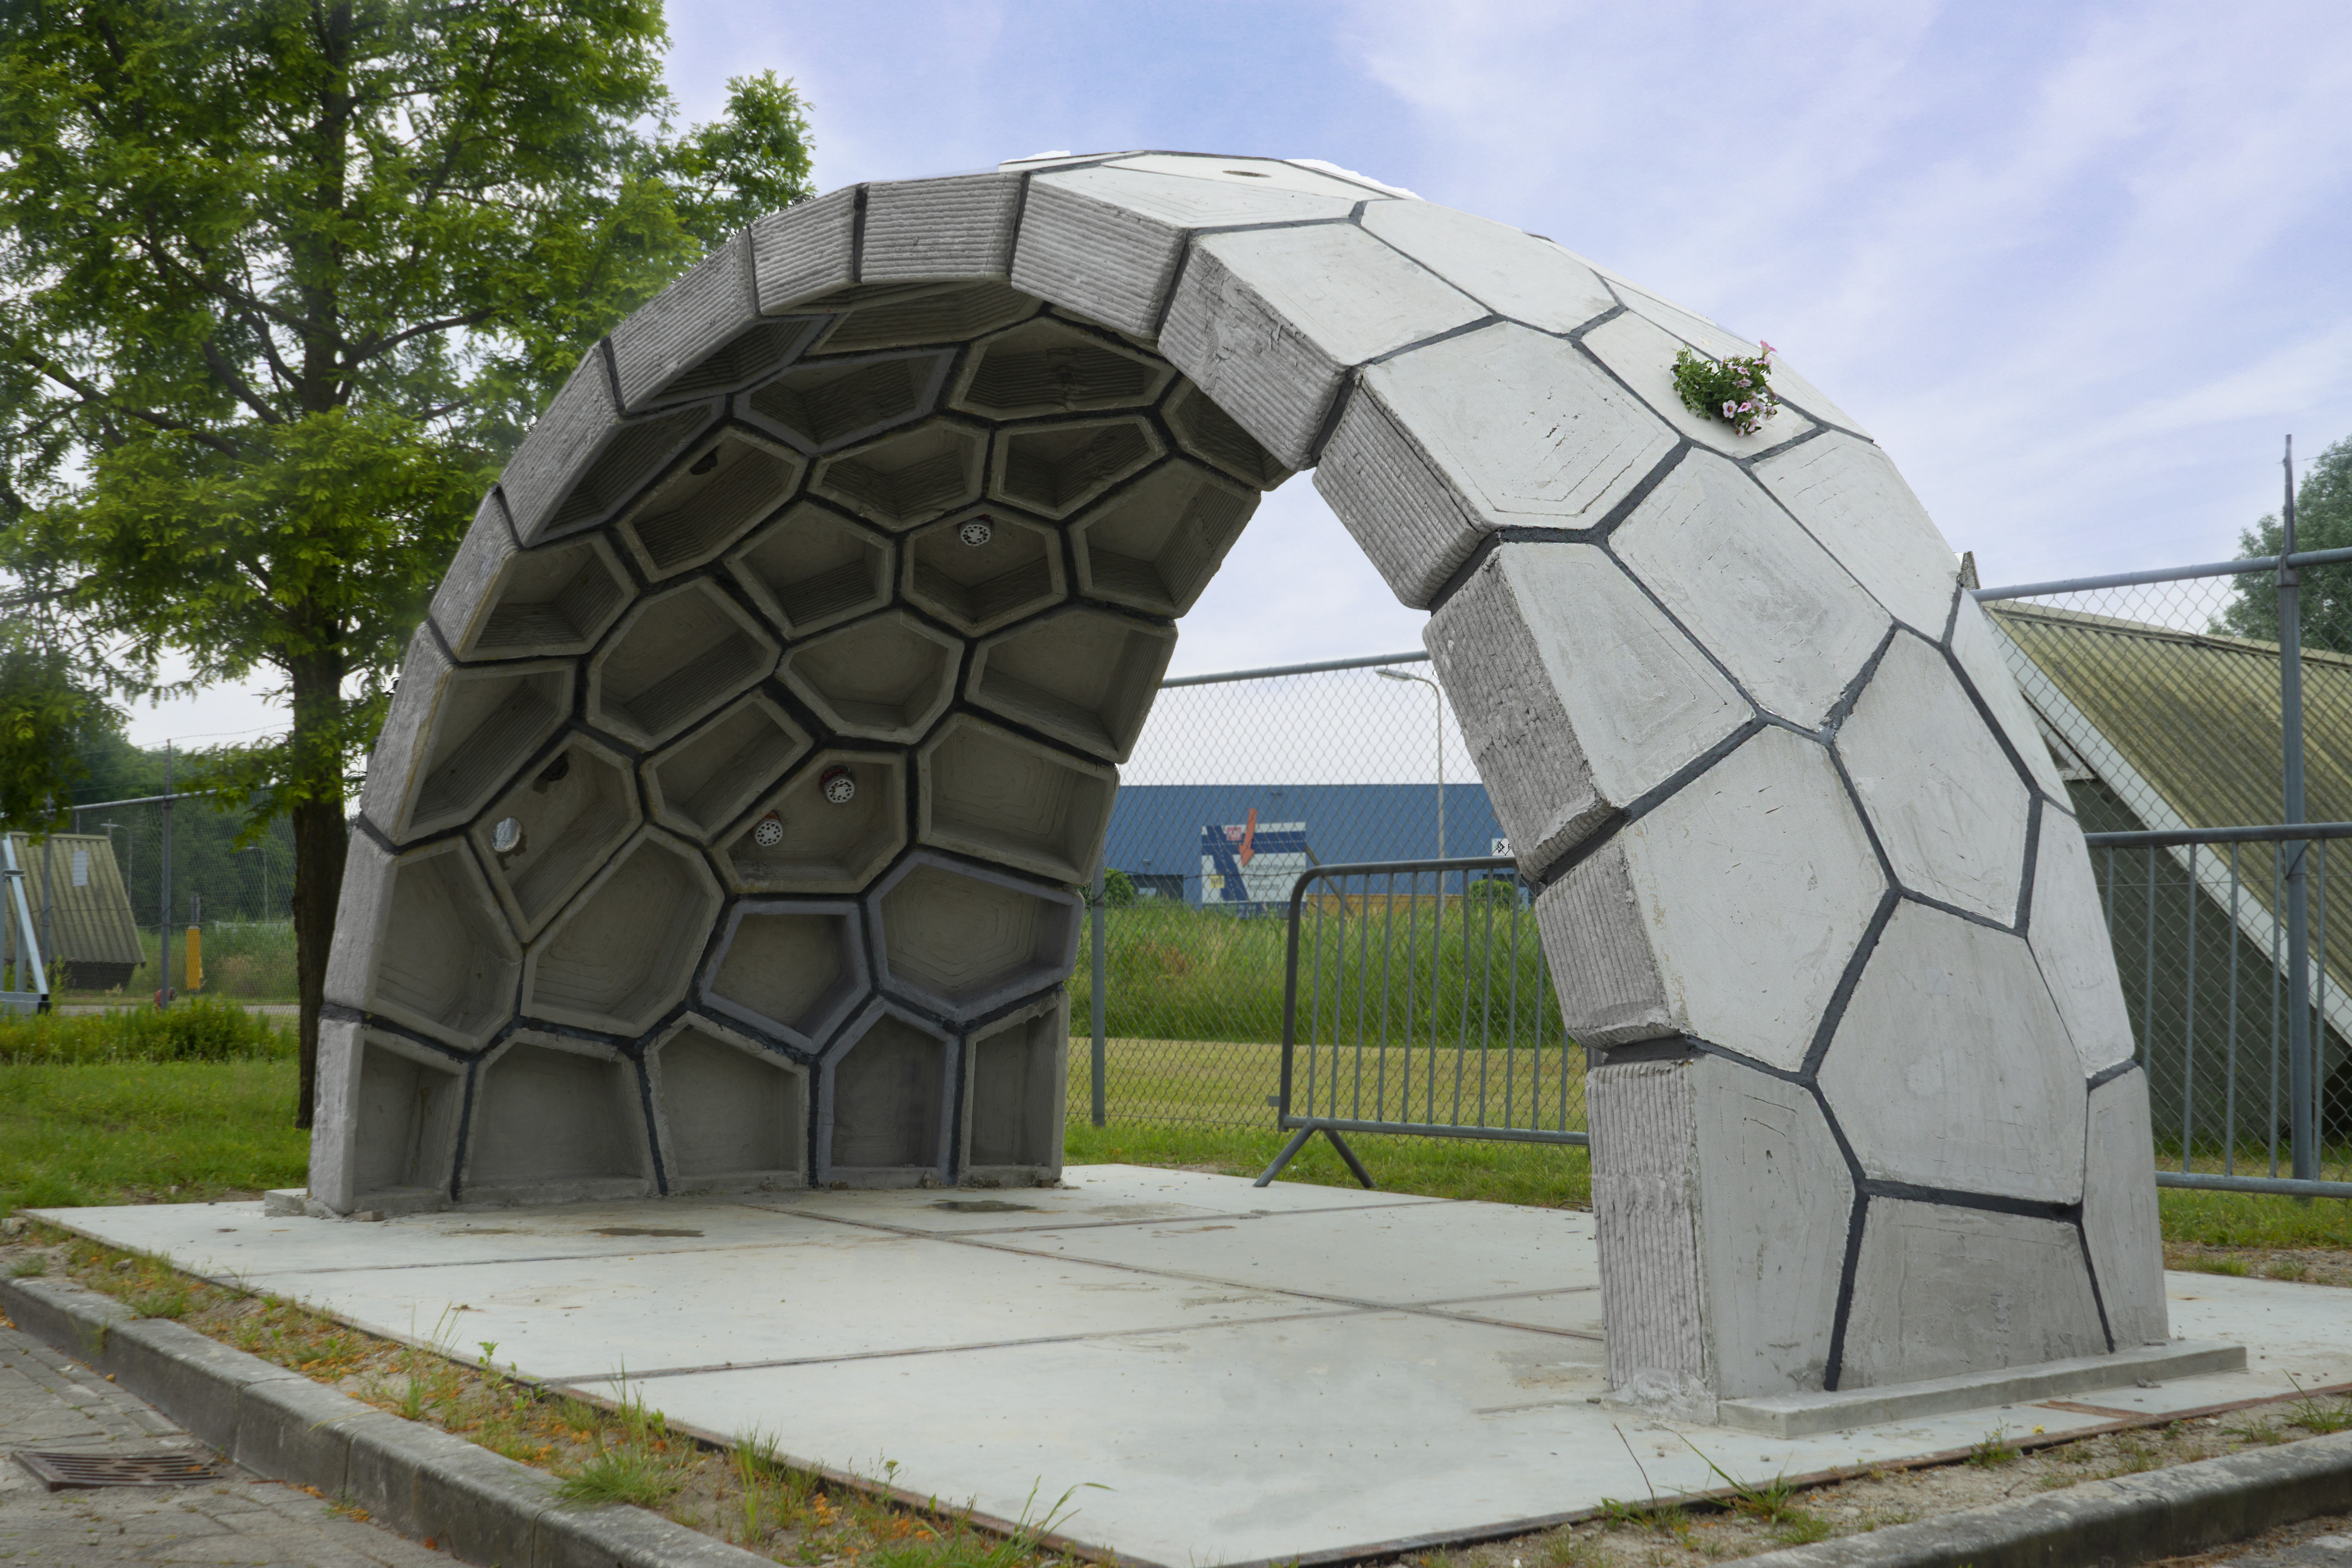
Customised infrastructure for emerging urban systems
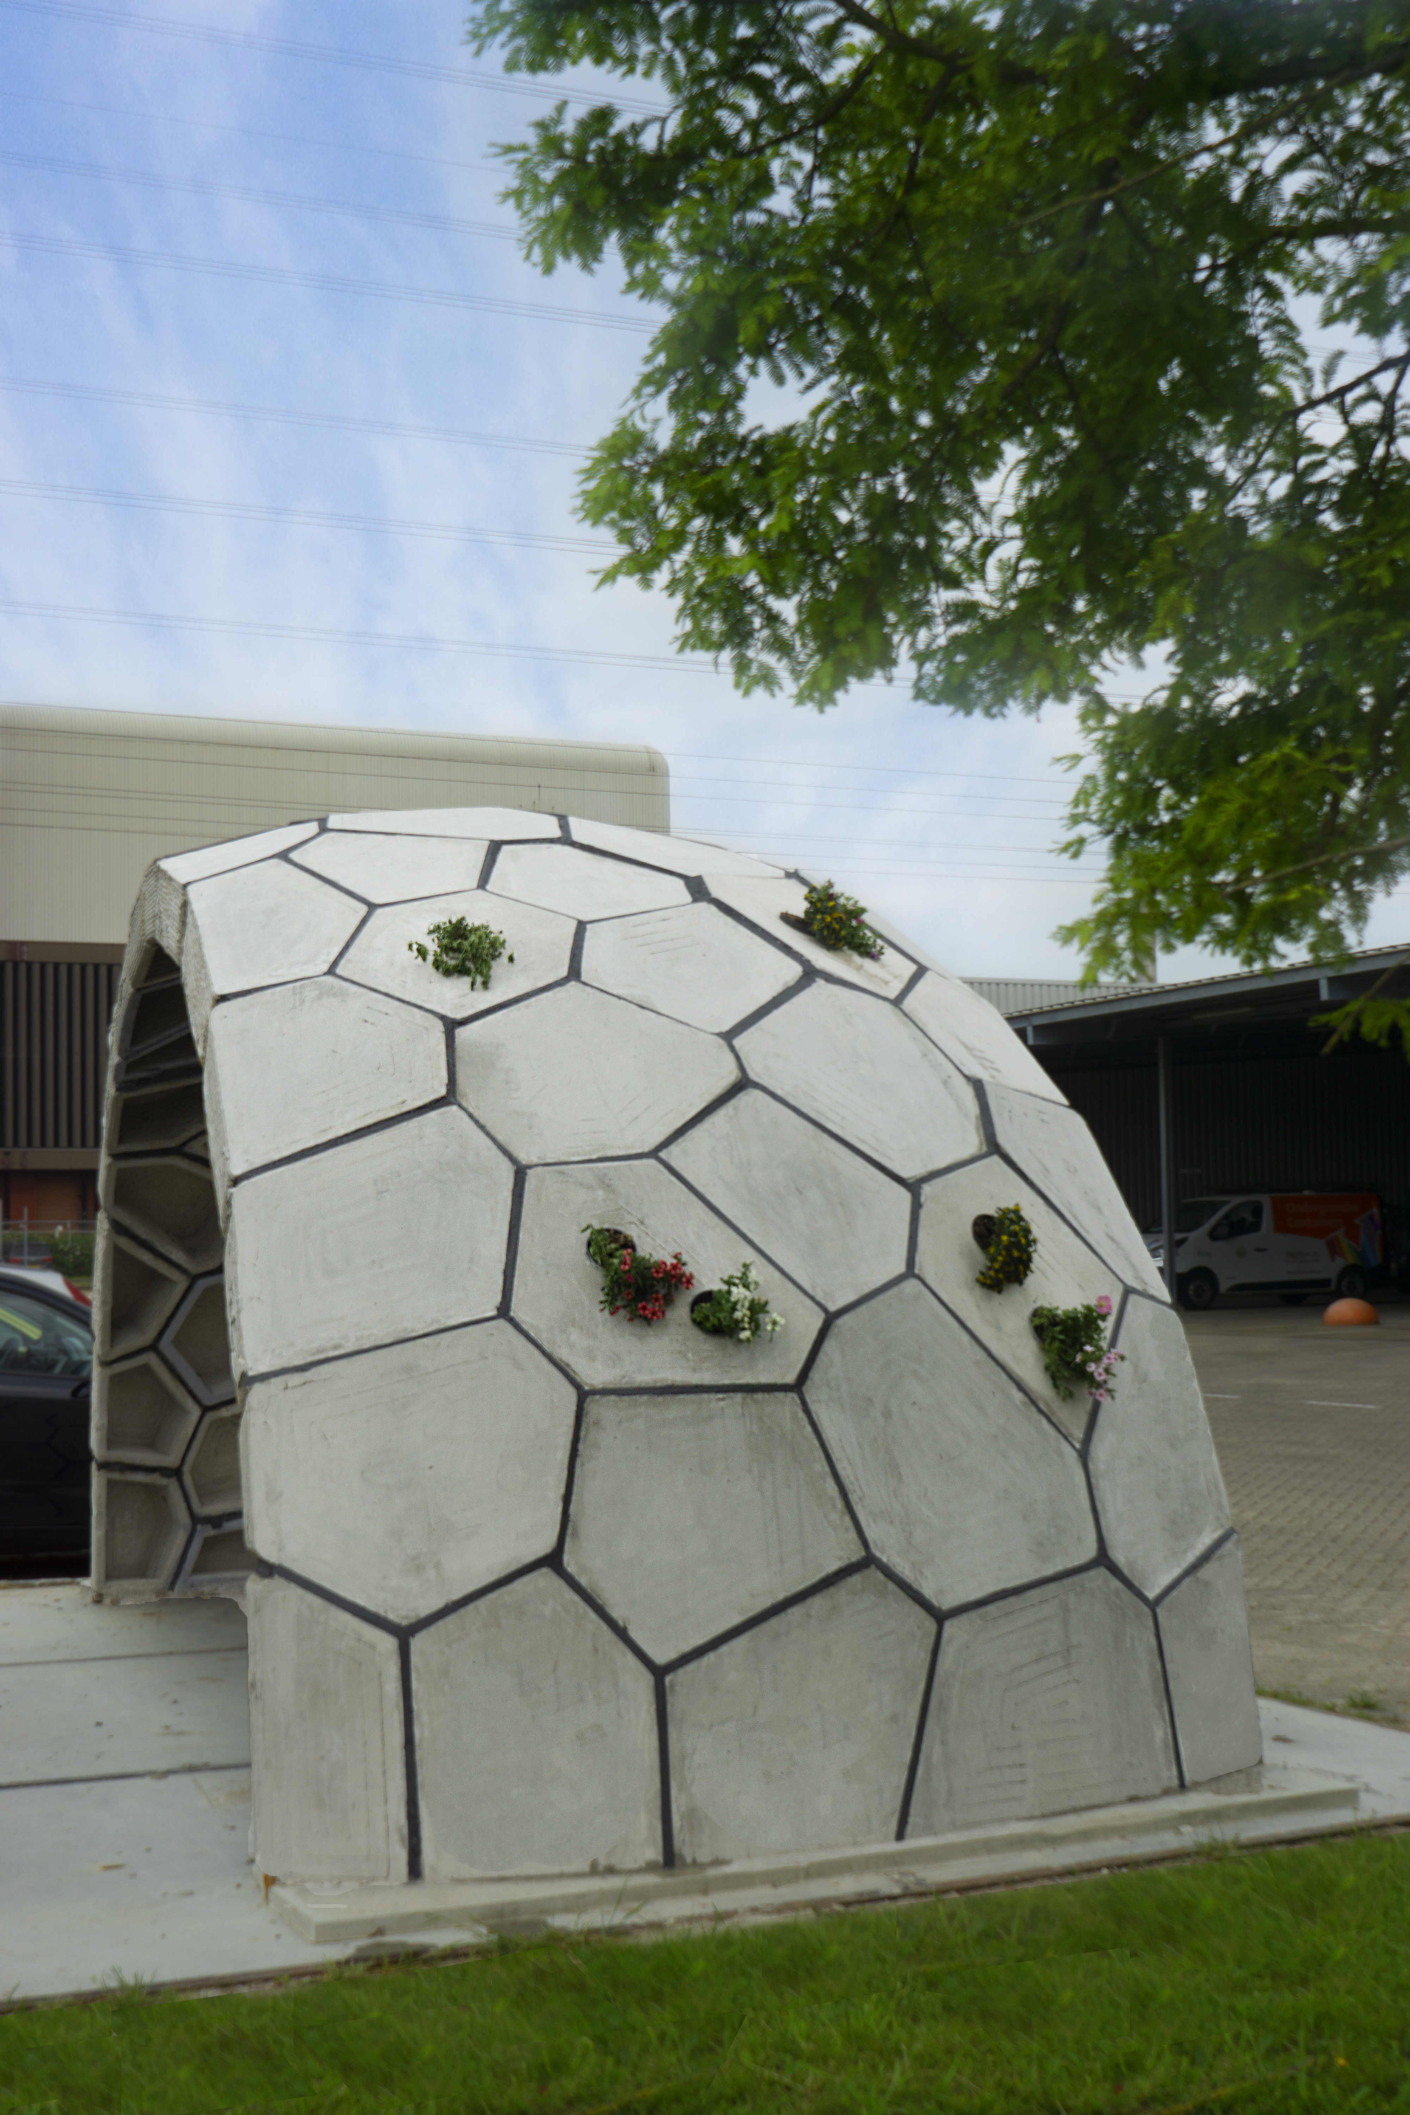
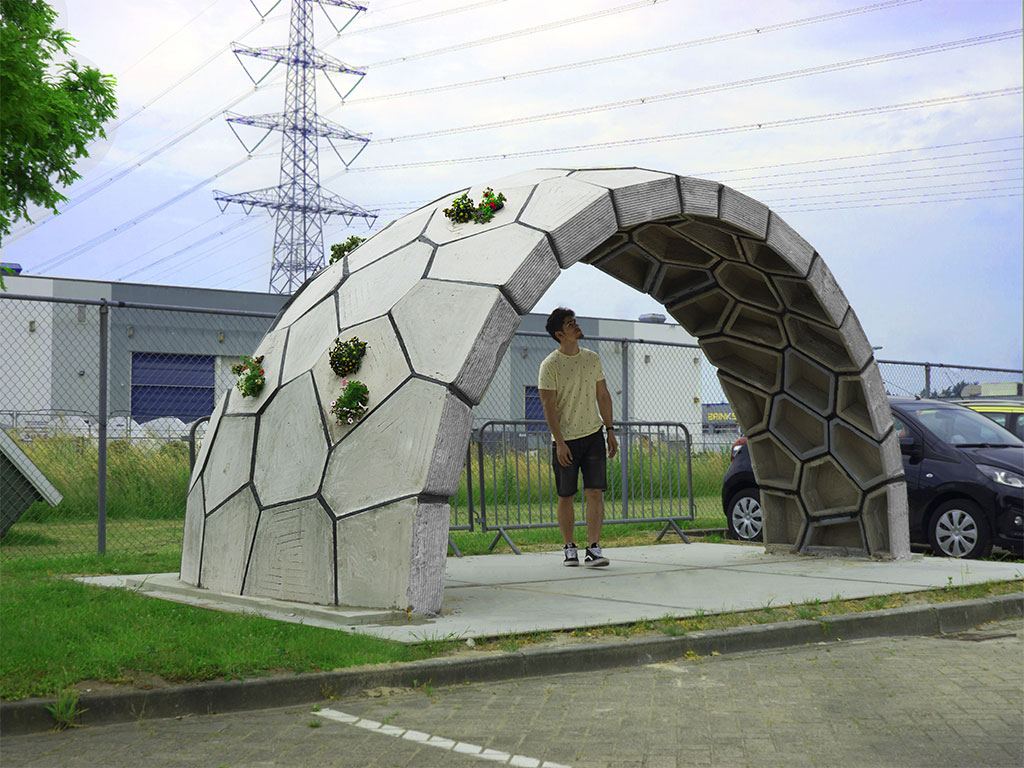
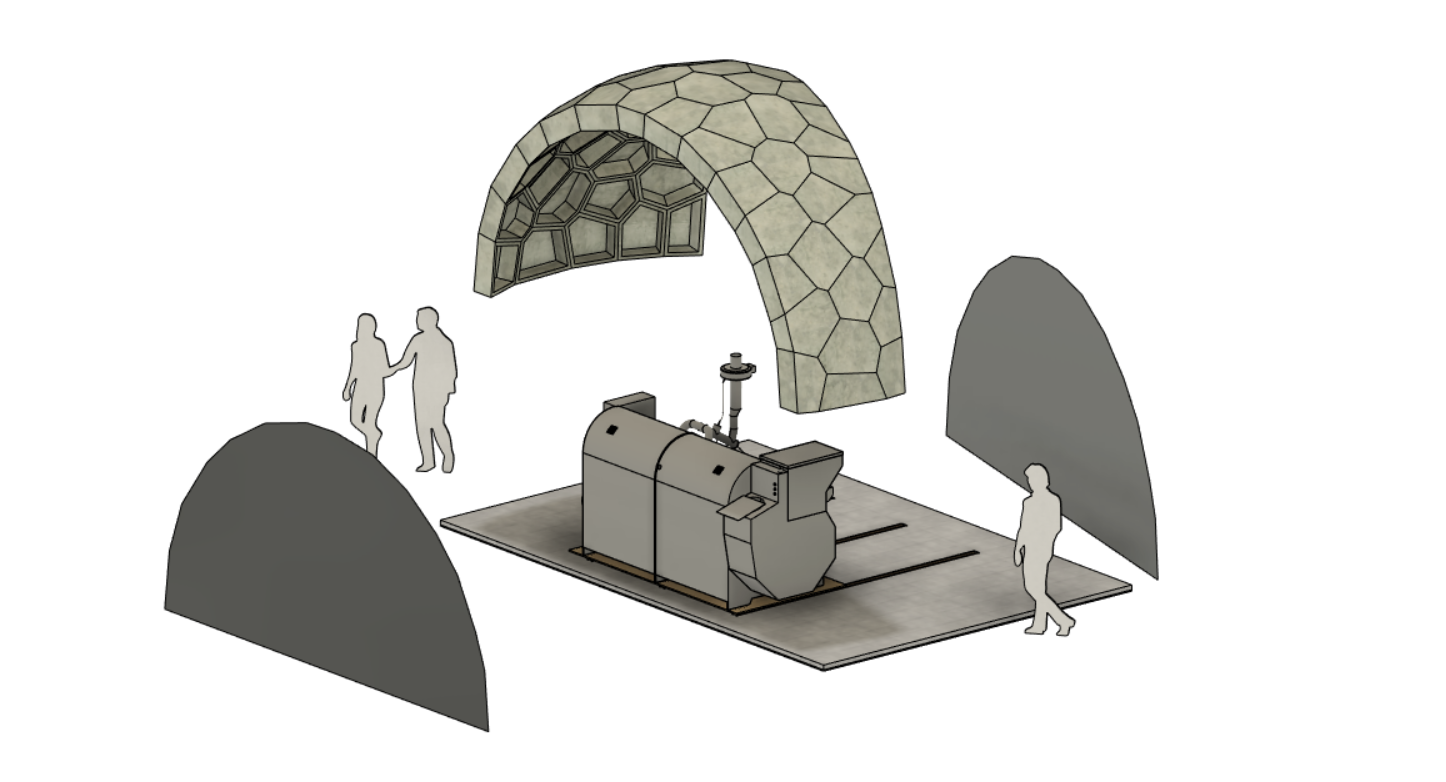
The Green Dome is a concept I developed during my work at the Lectoraat Industrial Design, bringing together three complementary technologies and areas of expertise: Saxion’s 3D concrete printing setup, Twente Milieu’s composting technology, and the strategic innovation lab Flow of Innovation.
The project explores a localised approach to organic waste management by combining these technologies into a single architectural solution. The Green Dome is designed to house a composting unit located near high-rise residential buildings, bringing waste processing closer to where food waste is generated.
The composting system is designed to transform food leftovers into usable compost within approximately two weeks, reducing the amount of biowaste that would otherwise end up in the general waste stream.
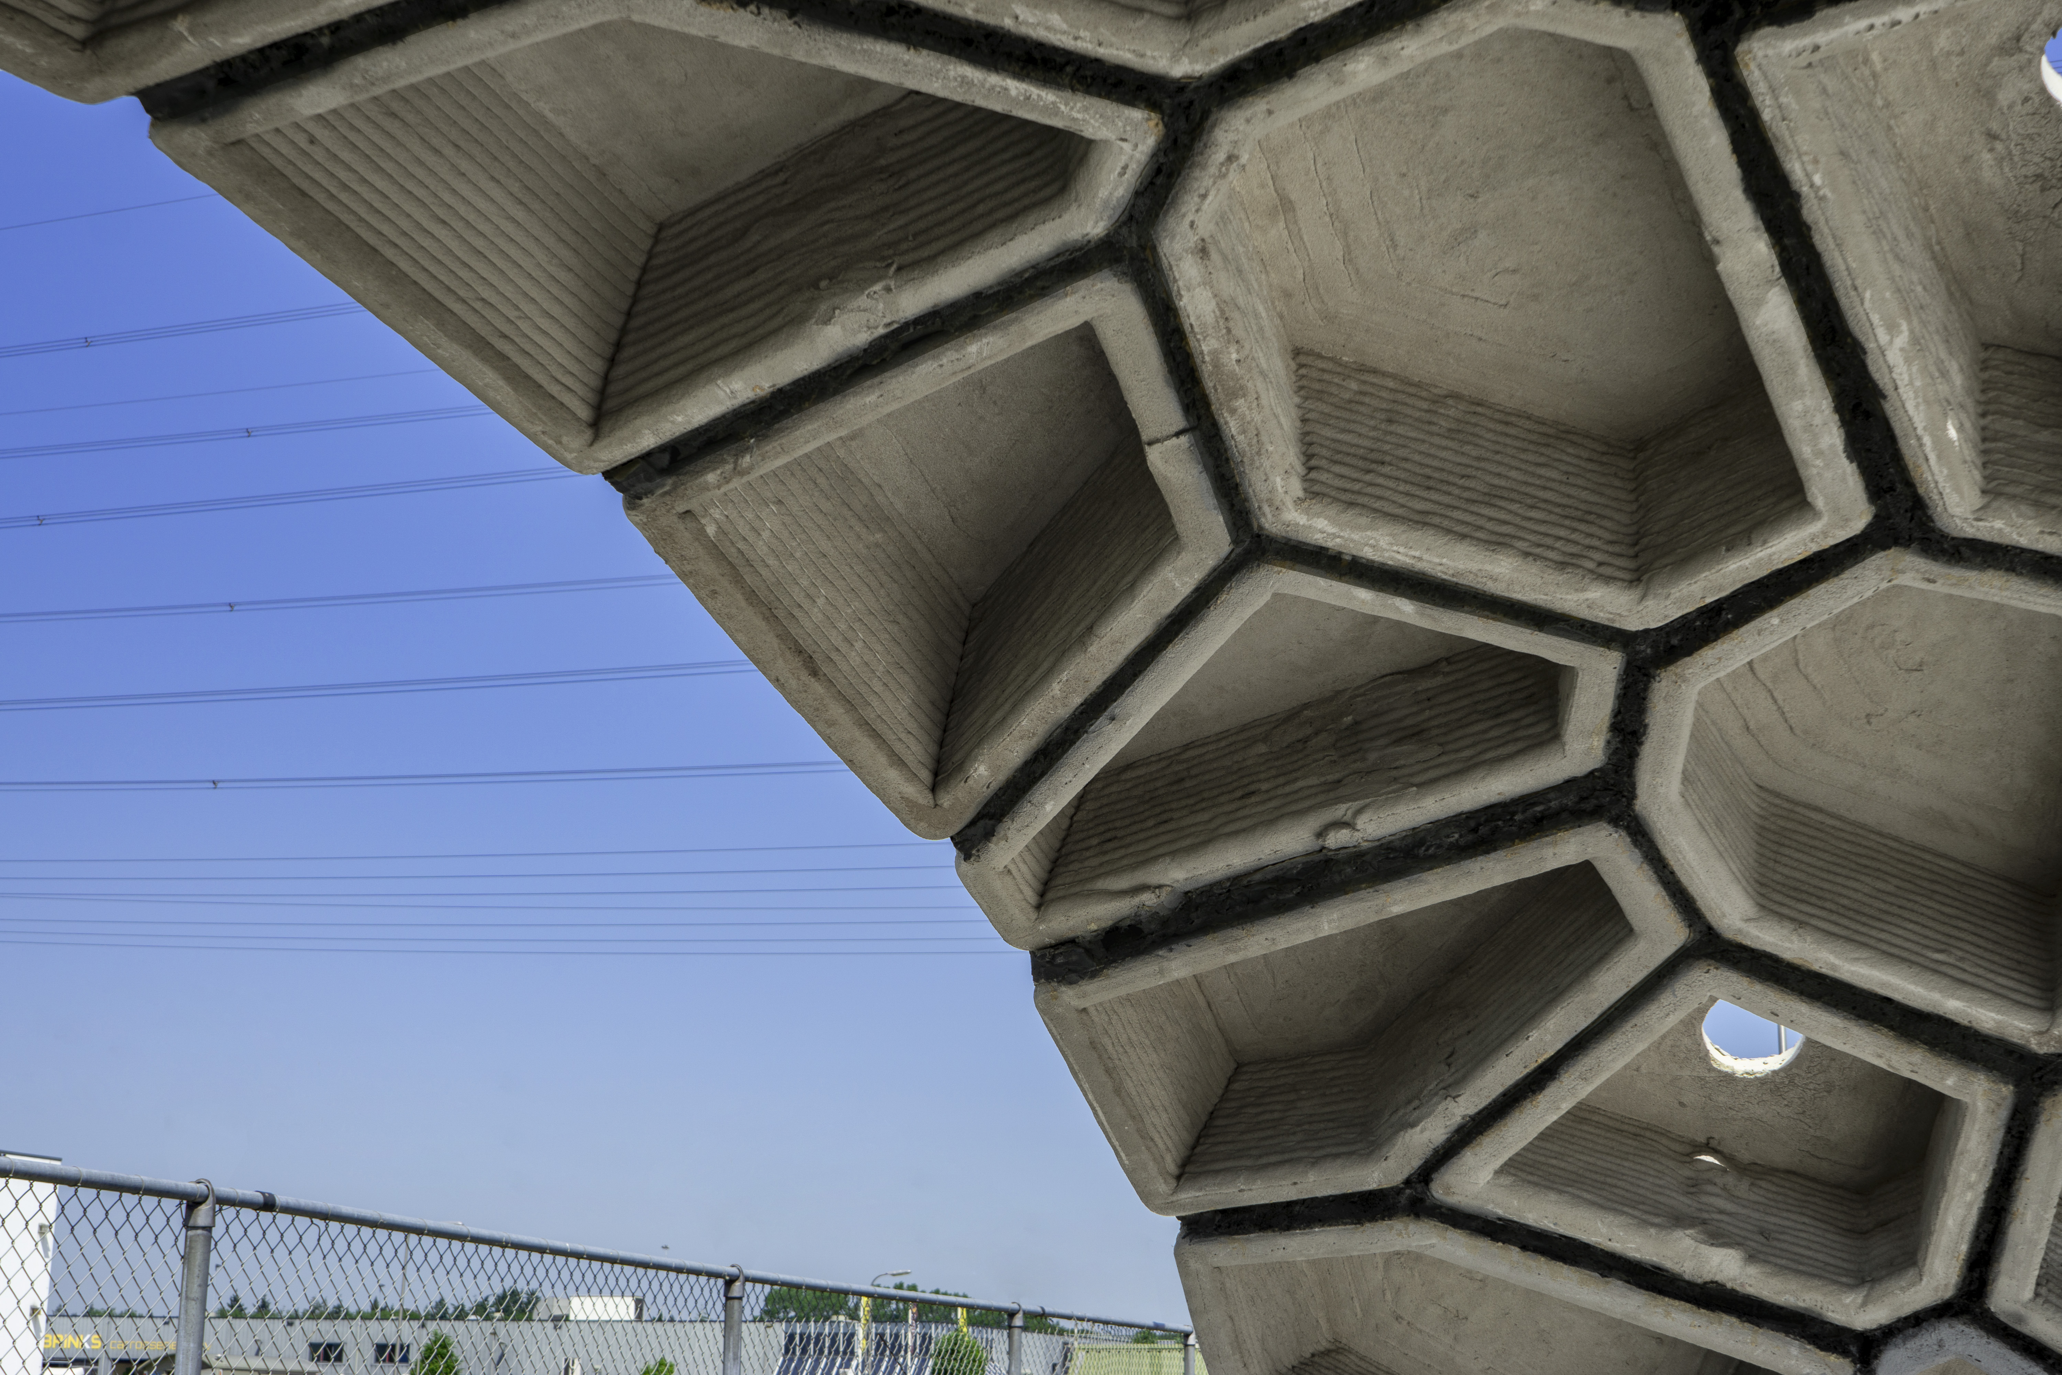
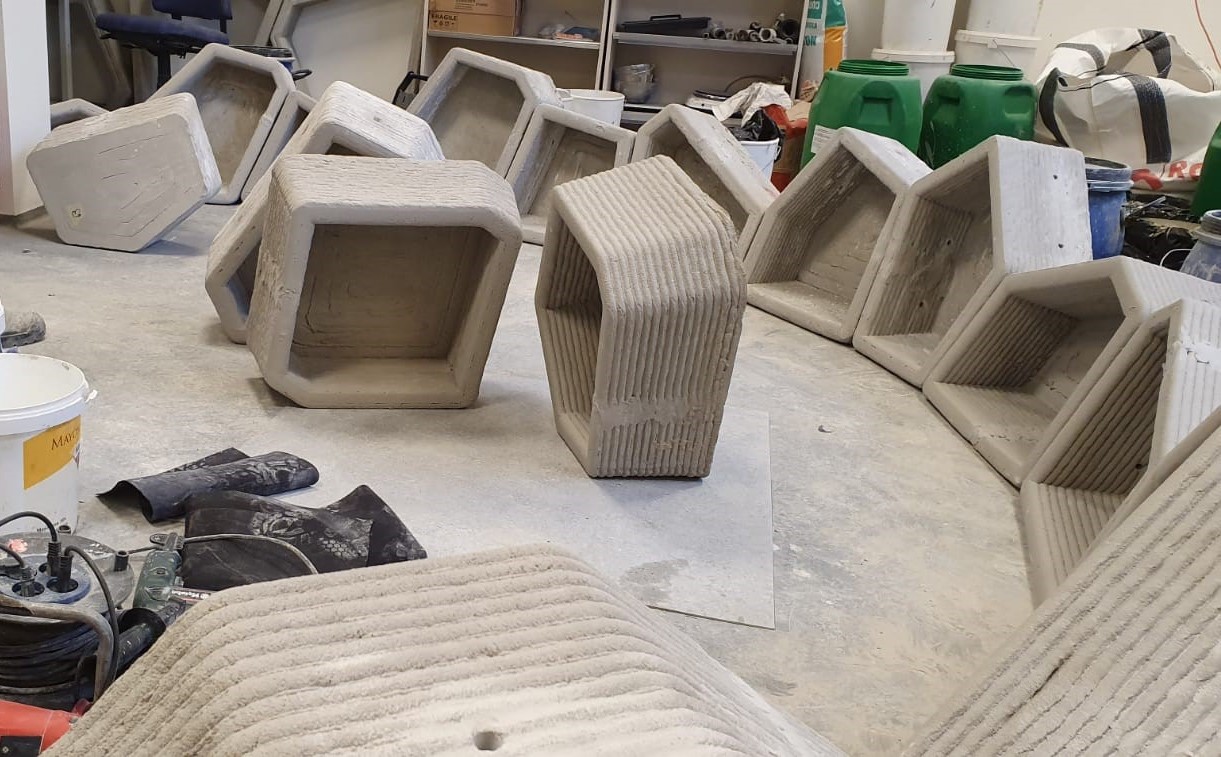
Production strategy: one large 3D concrete printed puzzle
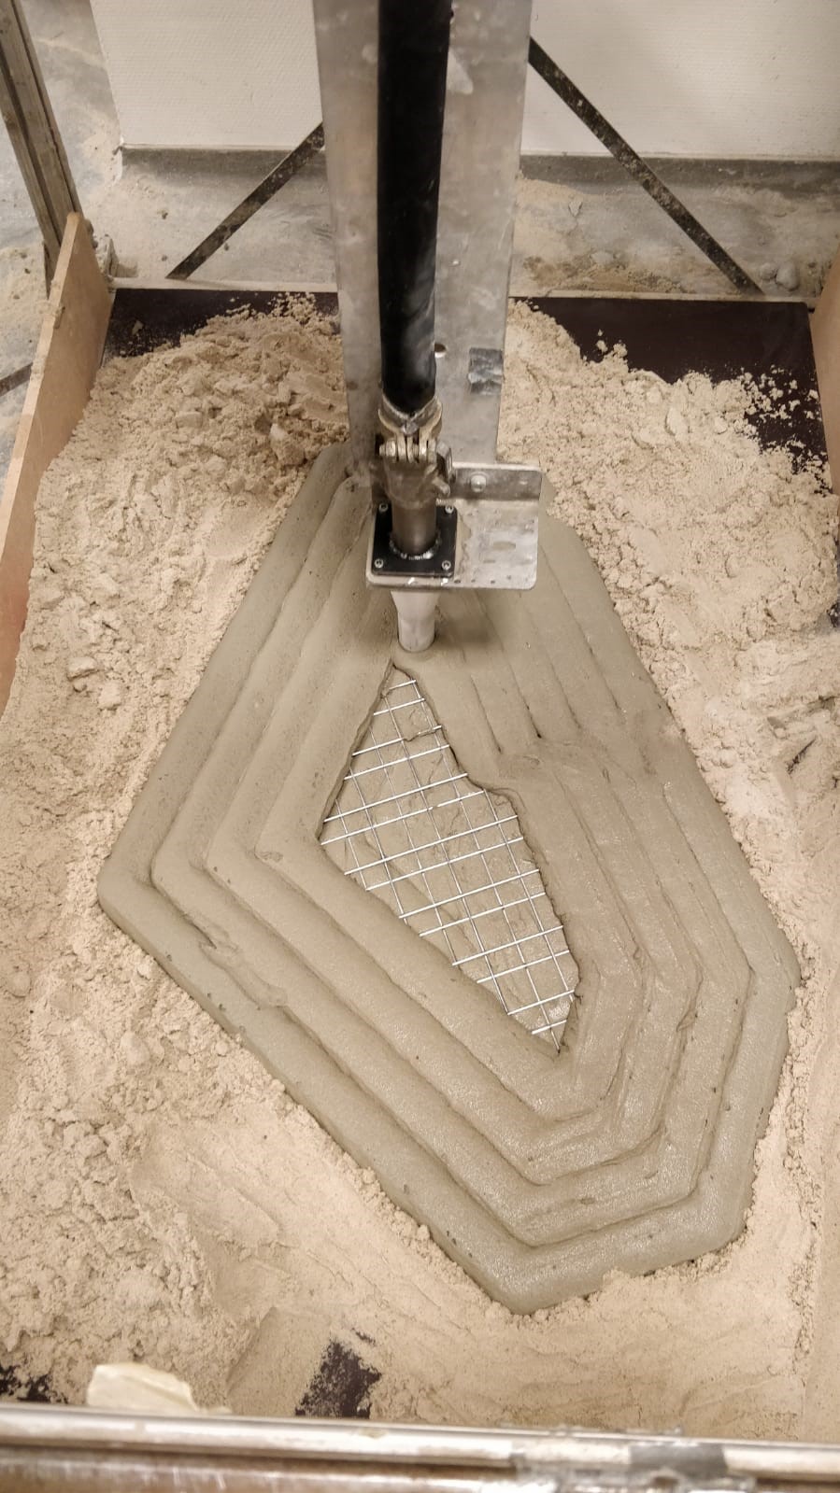
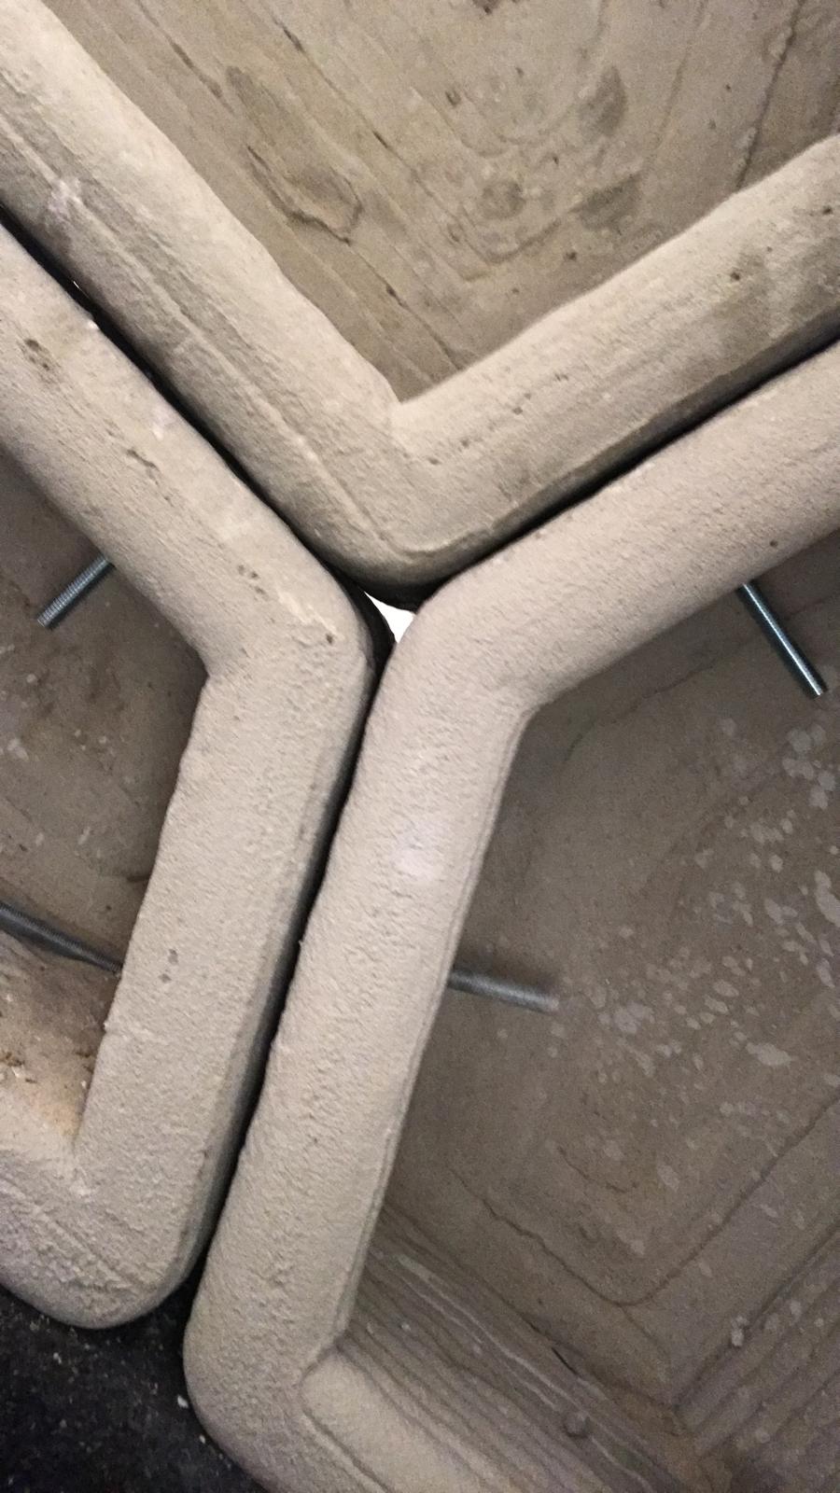
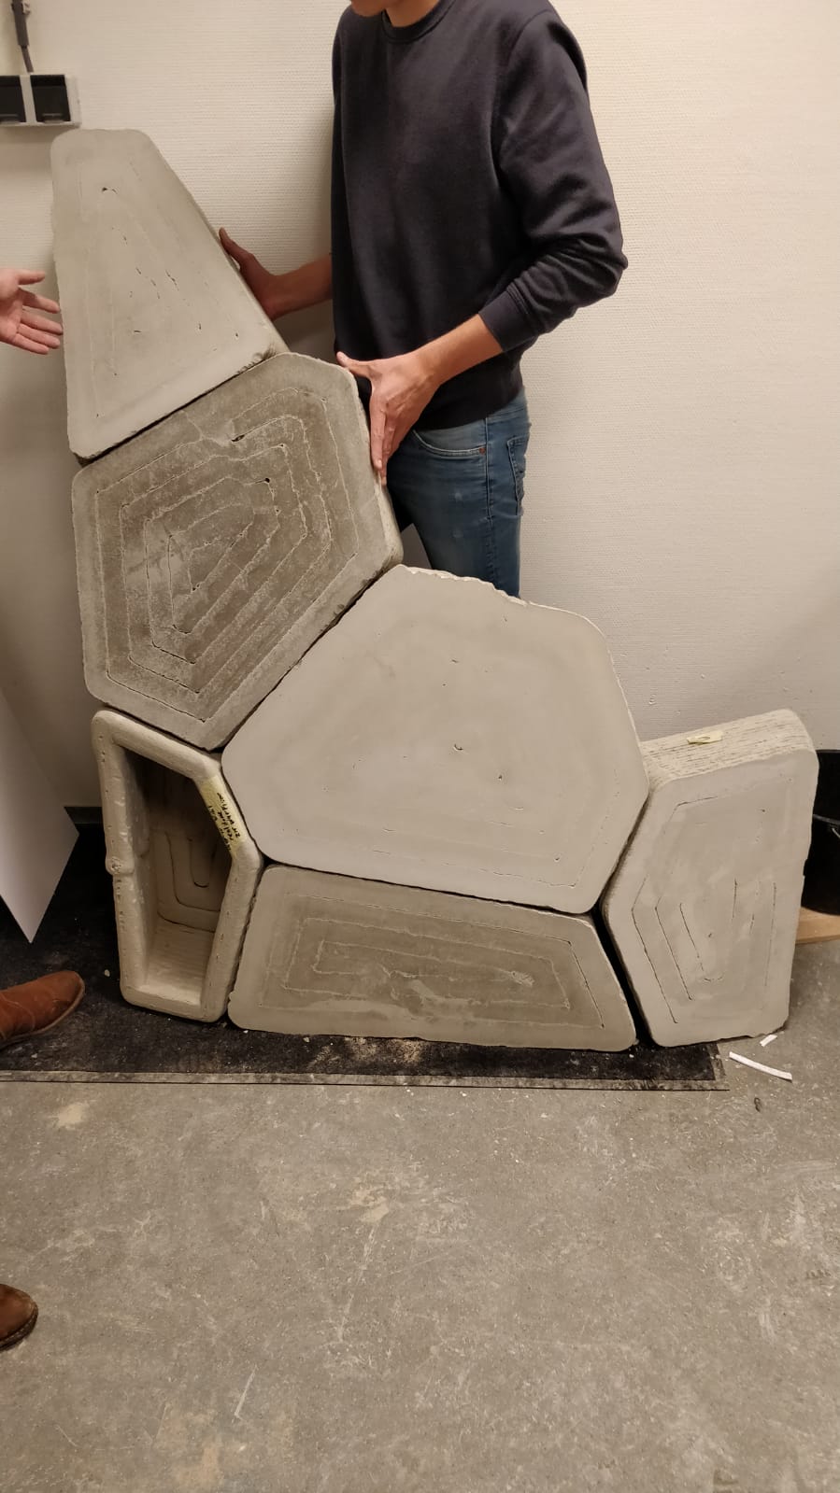
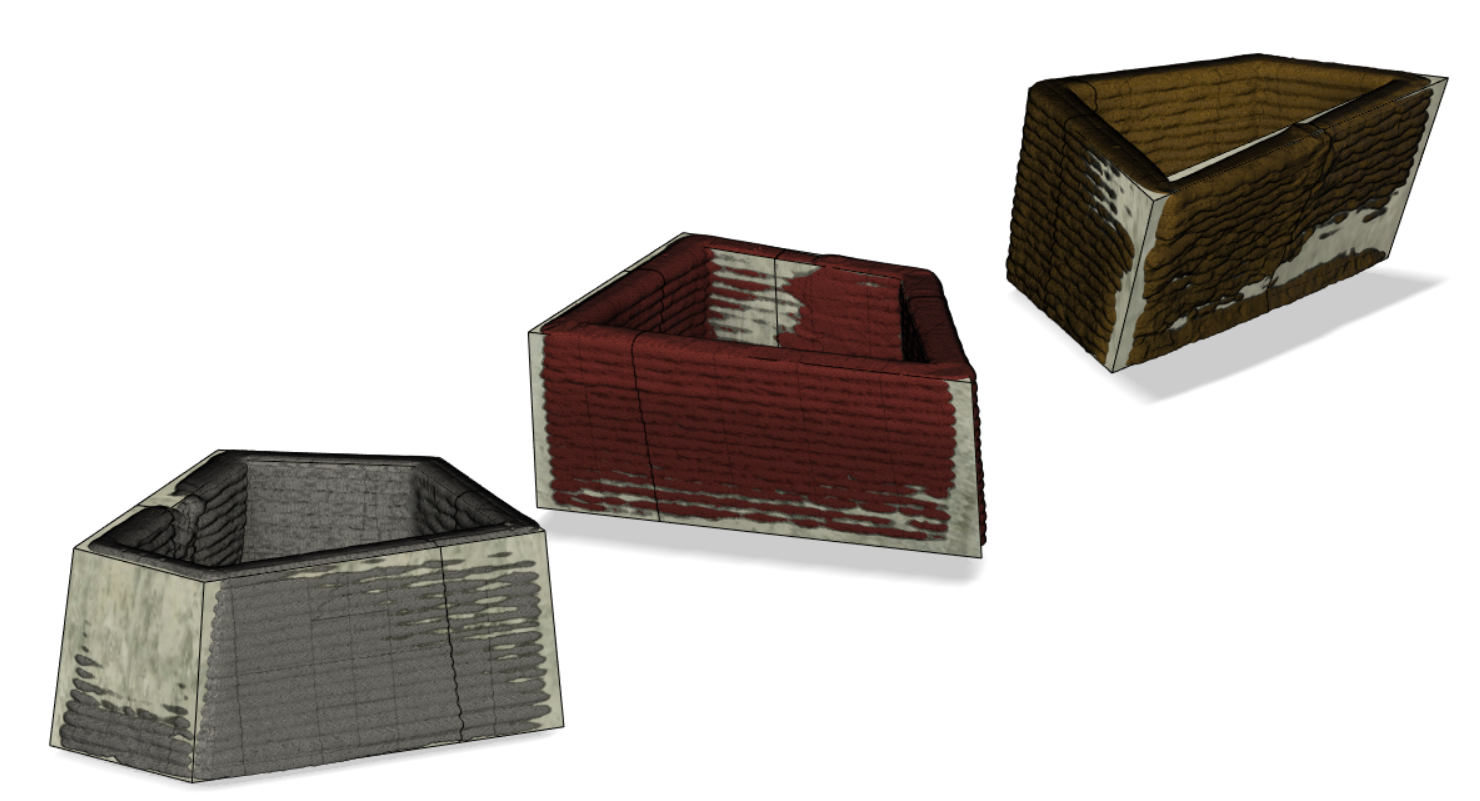
By continuously comparing 3D scans with the original 3D model, discrepancies could be identified and addressed during production. The resulting feedback loop allowed the printpath to be iteratively refined, ensuring an accurate and seamless fit.
Custom formwork & construction
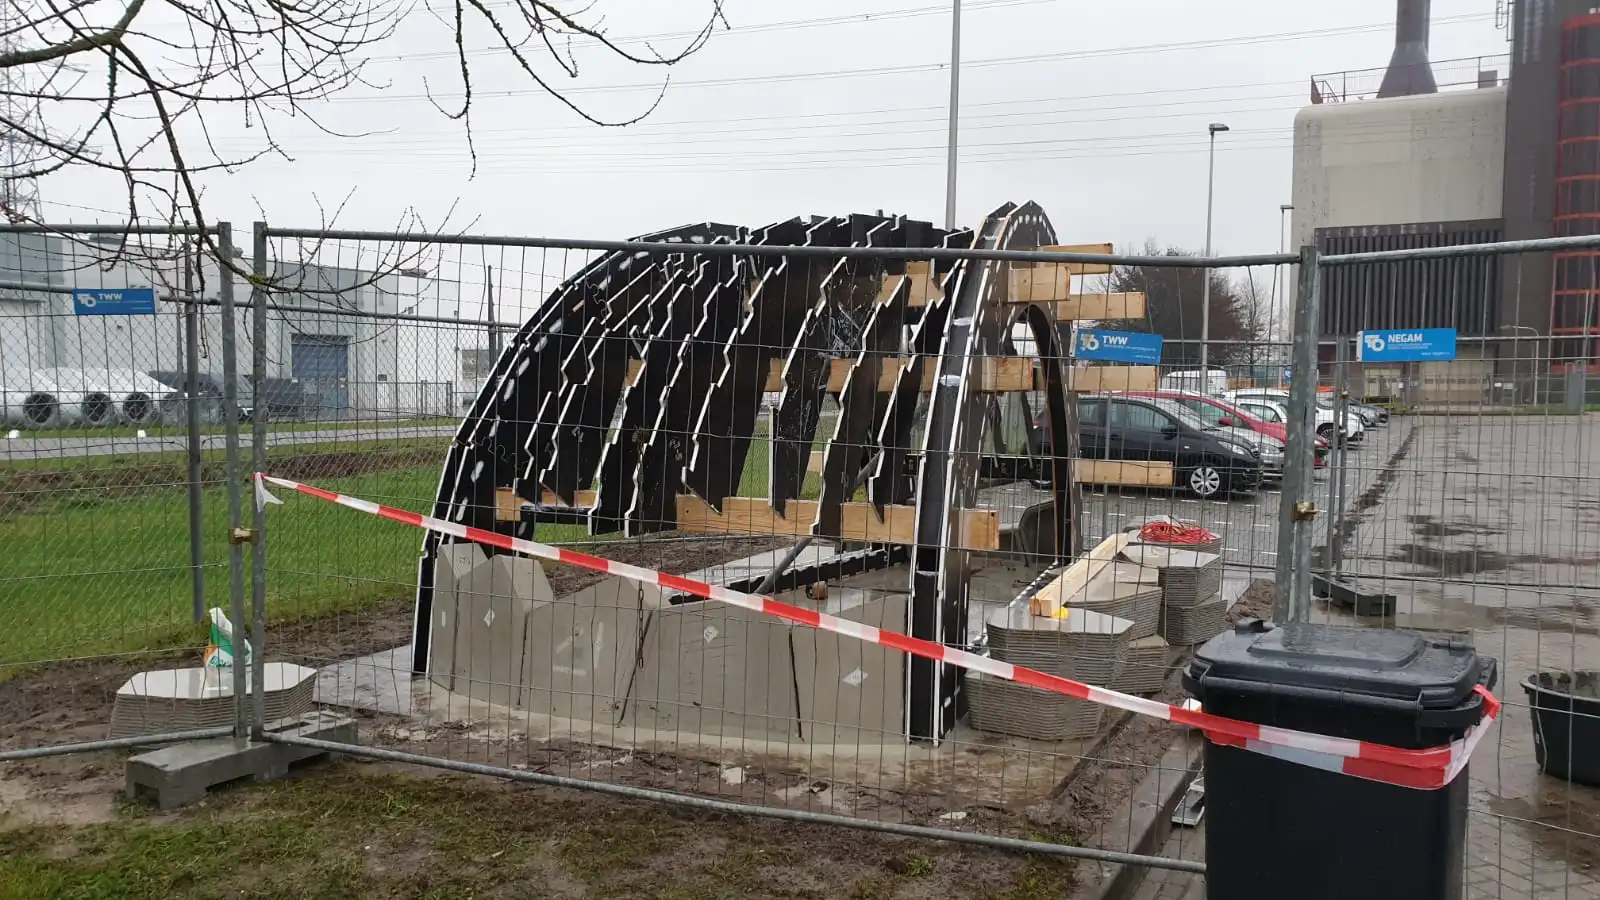
The construction of the Dome required custom scaffolding made by CNC milling in FabLab Enschede. The crew built the entire structure in four days, and the scaffolding was removed a week later to reveal the self-supporting structure.
The completed structure was then subjected to a structural load test and successfully withstood the lateral loads calculated in accordance with the Eurocode. This testing phase provided a crucial validation of both the structural concept and the fabrication process.
Once proved safe, the structure was ready for the final design touches.
Unique pieces to form a unique puzzle