Green Facade project study showing a 3D-printed concrete structure with integrated planting

Project / 01 · Applied Research

Green Facade

3D concrete printing × living architecture
Green Facade

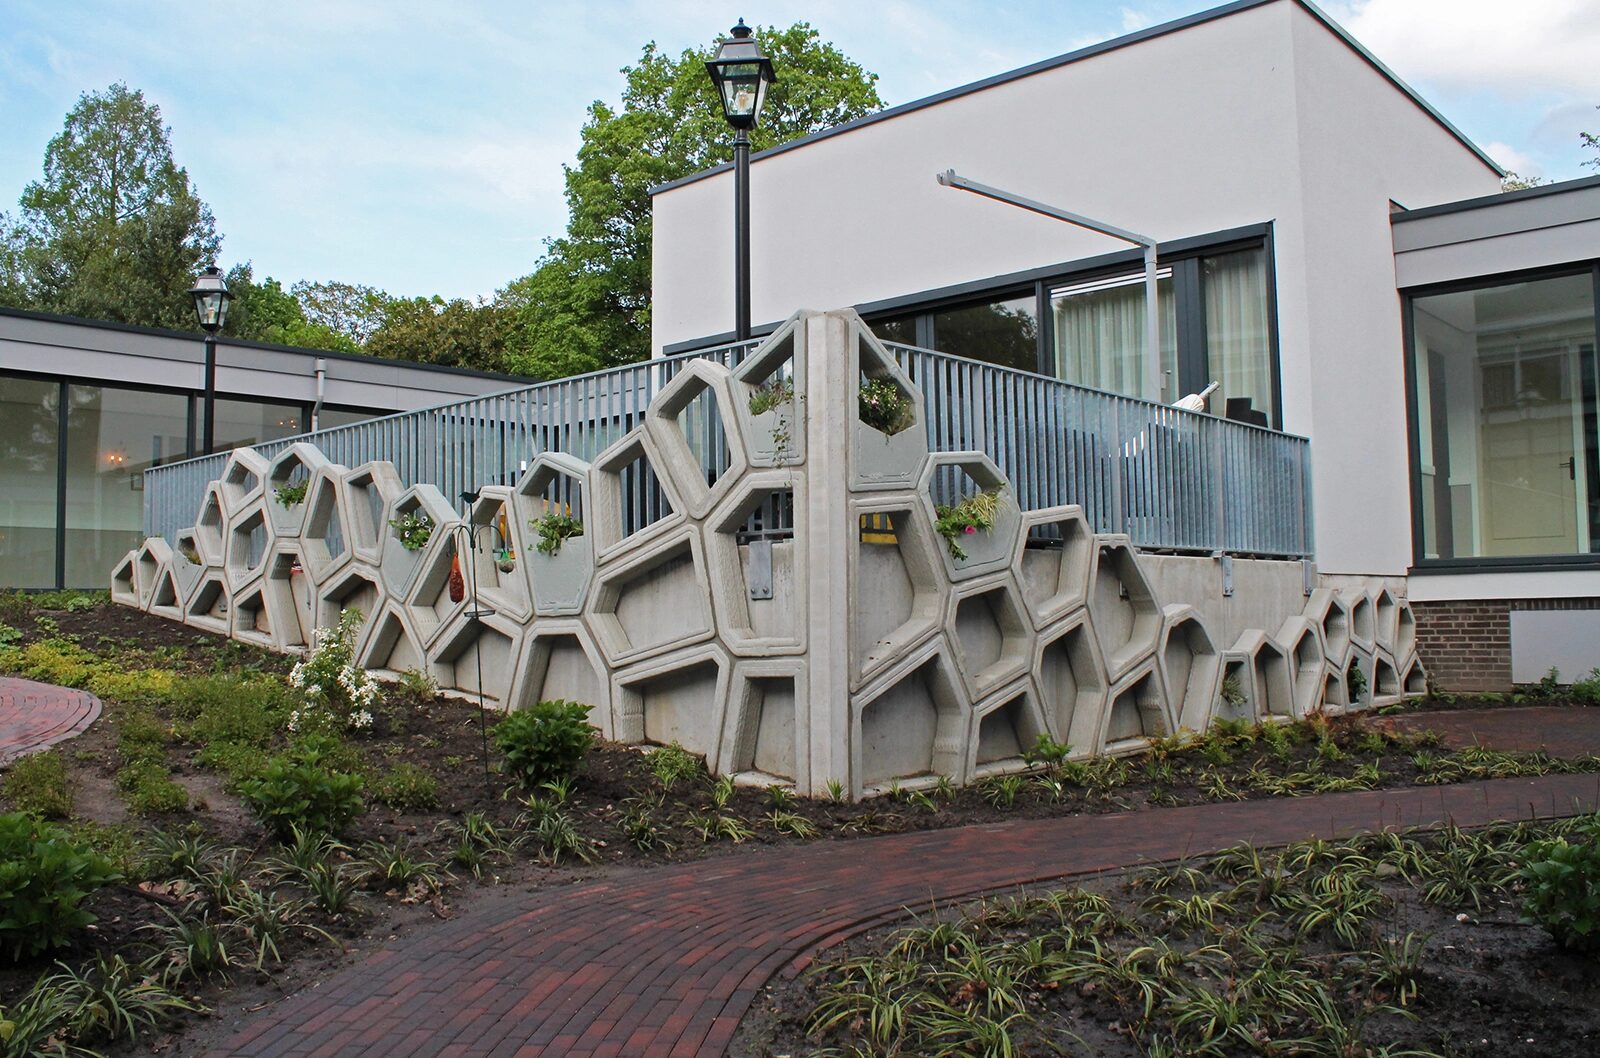
The Green Facade is a 3D-printed concrete structure that showcases the potential of additive manufacturing to combine bespoke design with integrated functionality.

Year
2017 – 2019
Partners
Trebbe, De Witte van der Heijden Architecten, Vertico, Saxion
Role
Researcher, Computational Designer, Coordinator
Location
Enschede, Netherlands
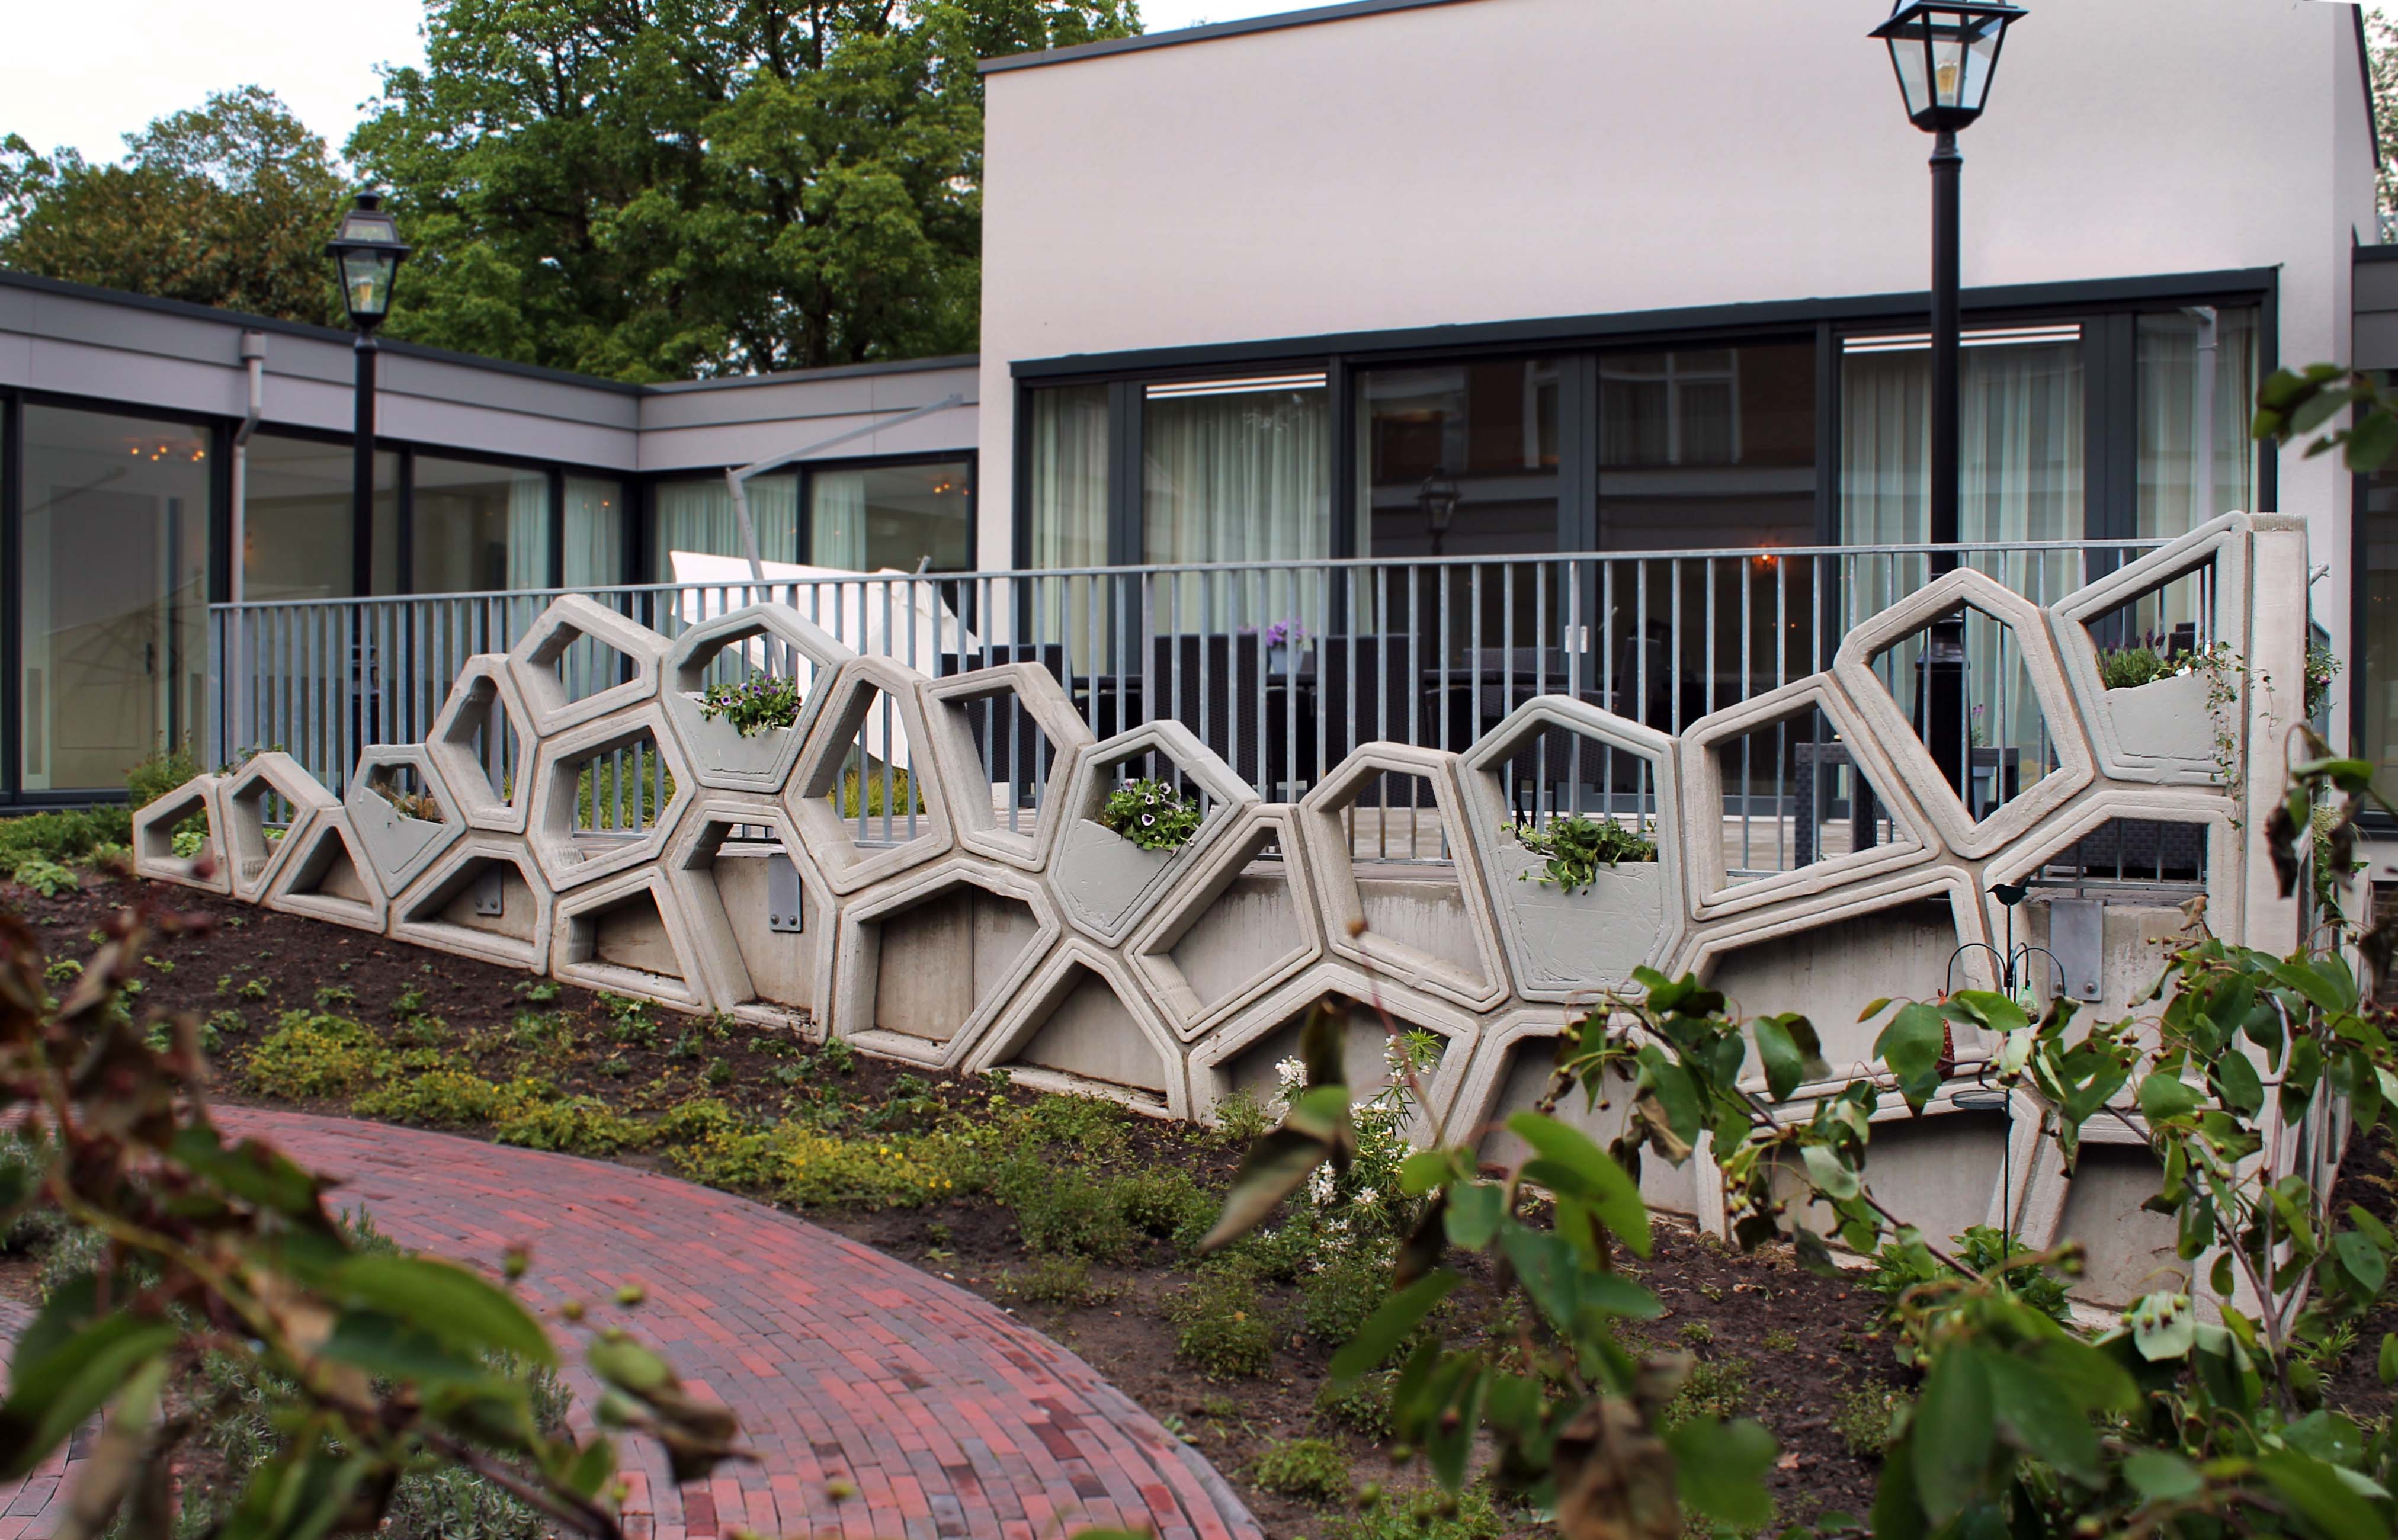
Green Facade installed around the garden of a building
Printed Green Facade components prepared for fabrication
3D-printed concrete facade blocks ready for assembly

The making of …

The project demonstrates how 3D printing can enable a high degree of customisation and design adaptation to terrain and performance requirements.

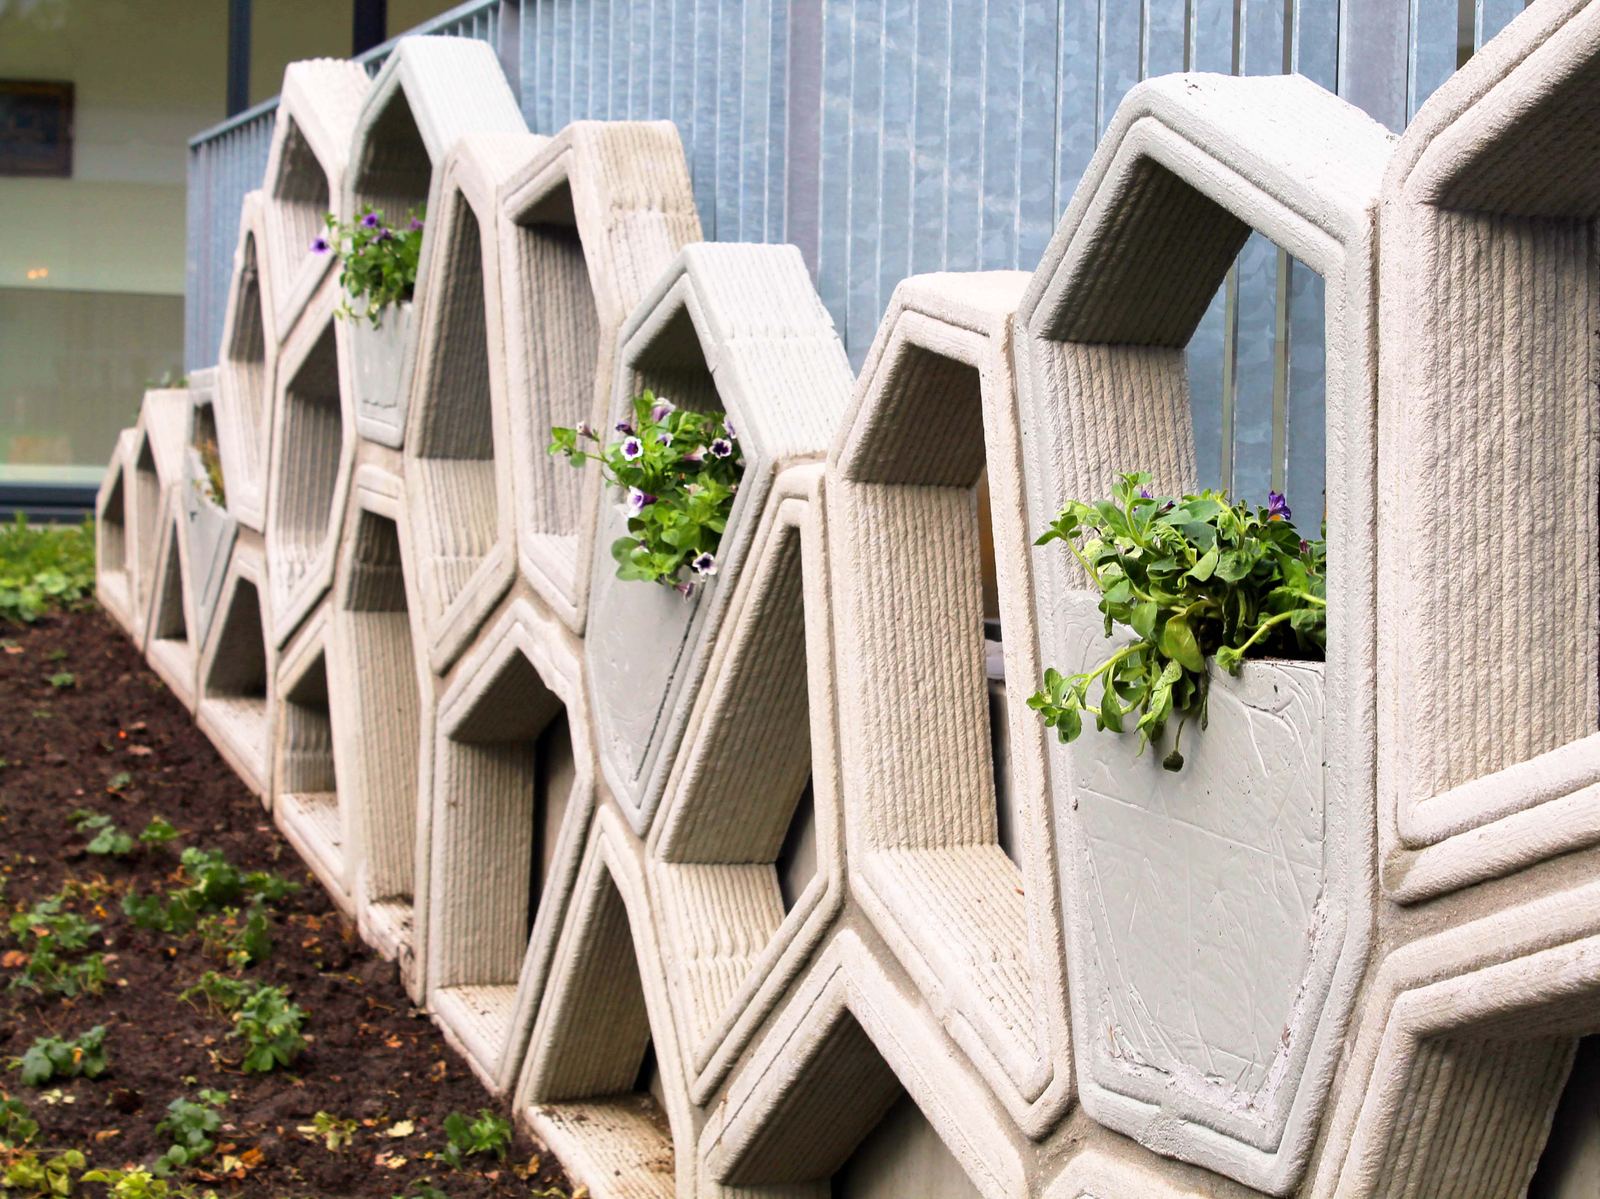
The design was developed through parametric modelling, enabling each component to take on a unique form while remaining part of a coherent structural system.

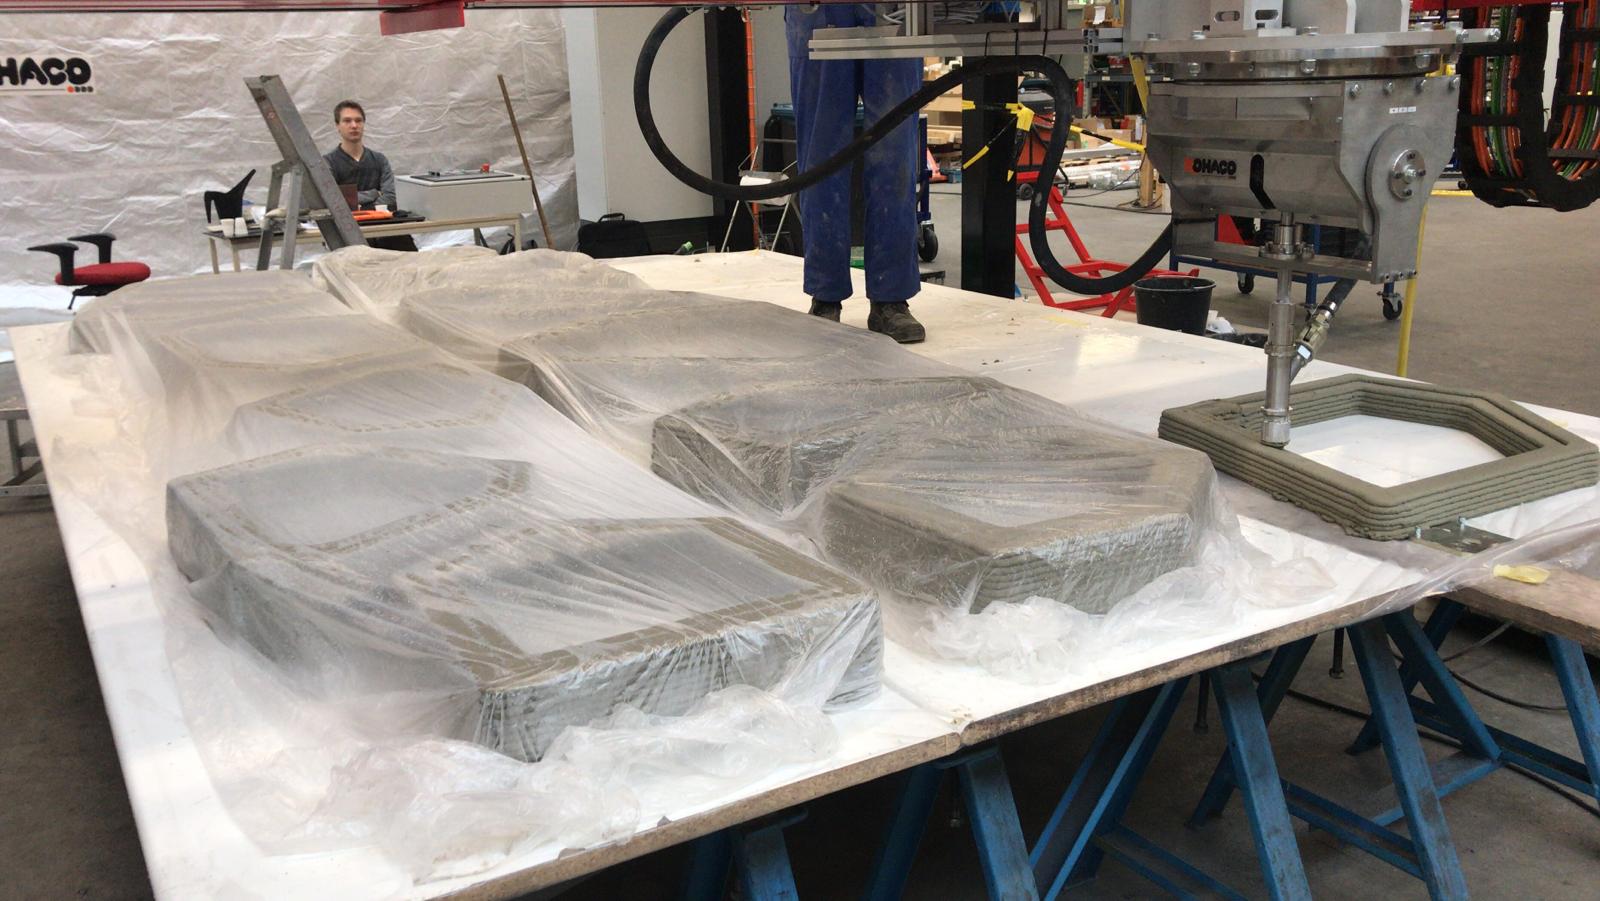
3D printed via gantry and an ABB robot arm system, 50 pieces took 4 days to print and started their journey towards Twente, the Netherlands.

Party of 2 people

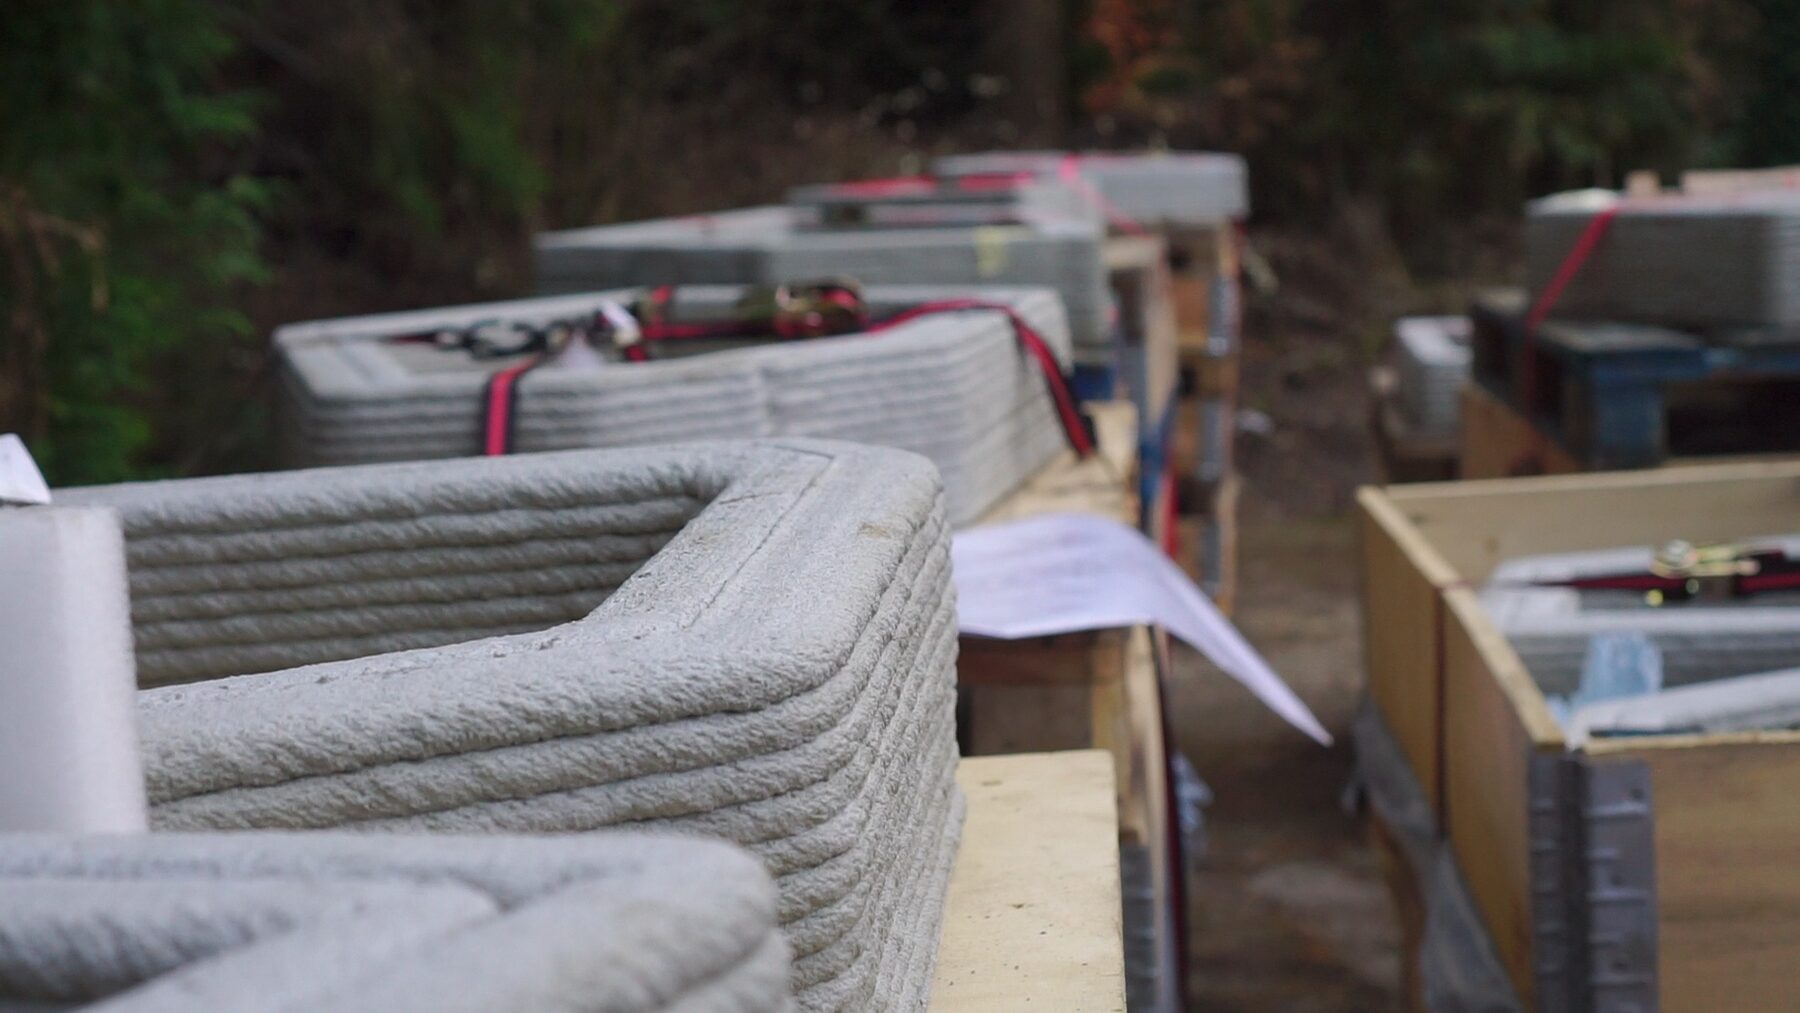
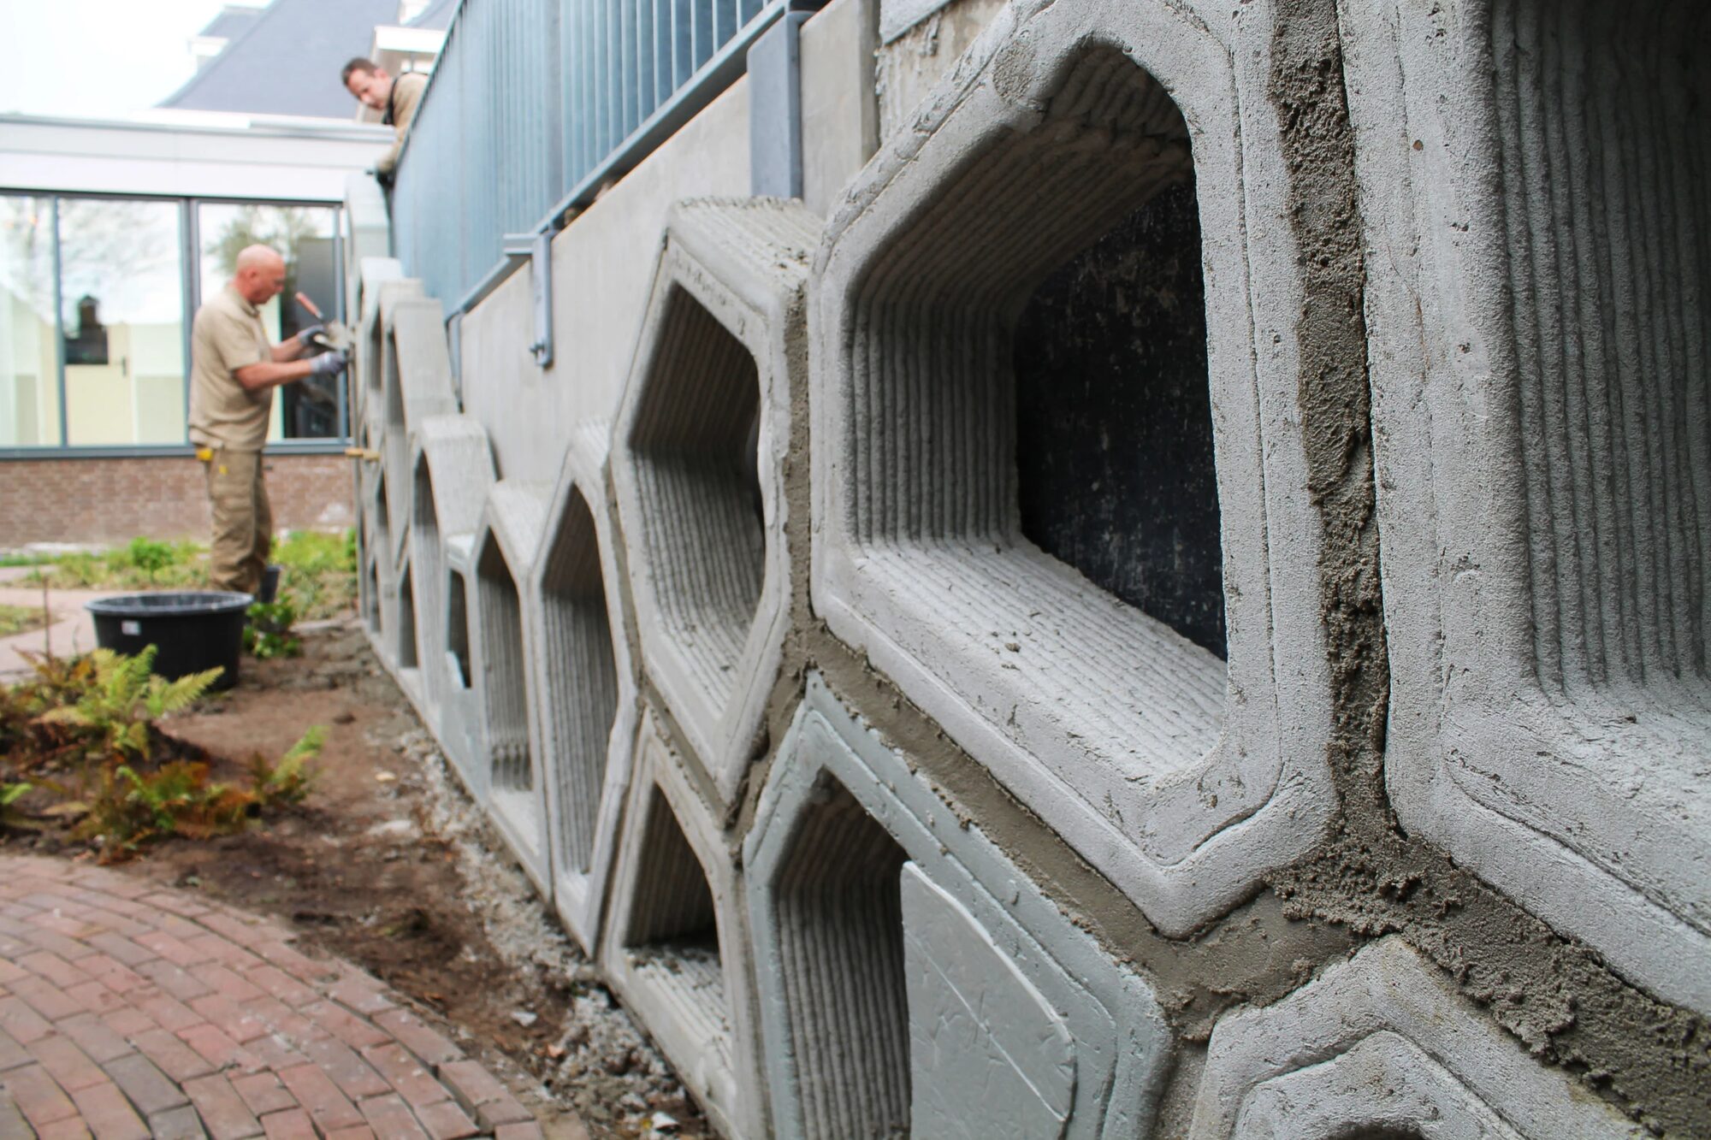
The pieces were optimized for fabrication, transport, and assembly: each element fits on a standard pallet and weighs under 50 kg. This modular approach allows the larger structure to be assembled by two people, simply by stacking and interlocking the individual components.
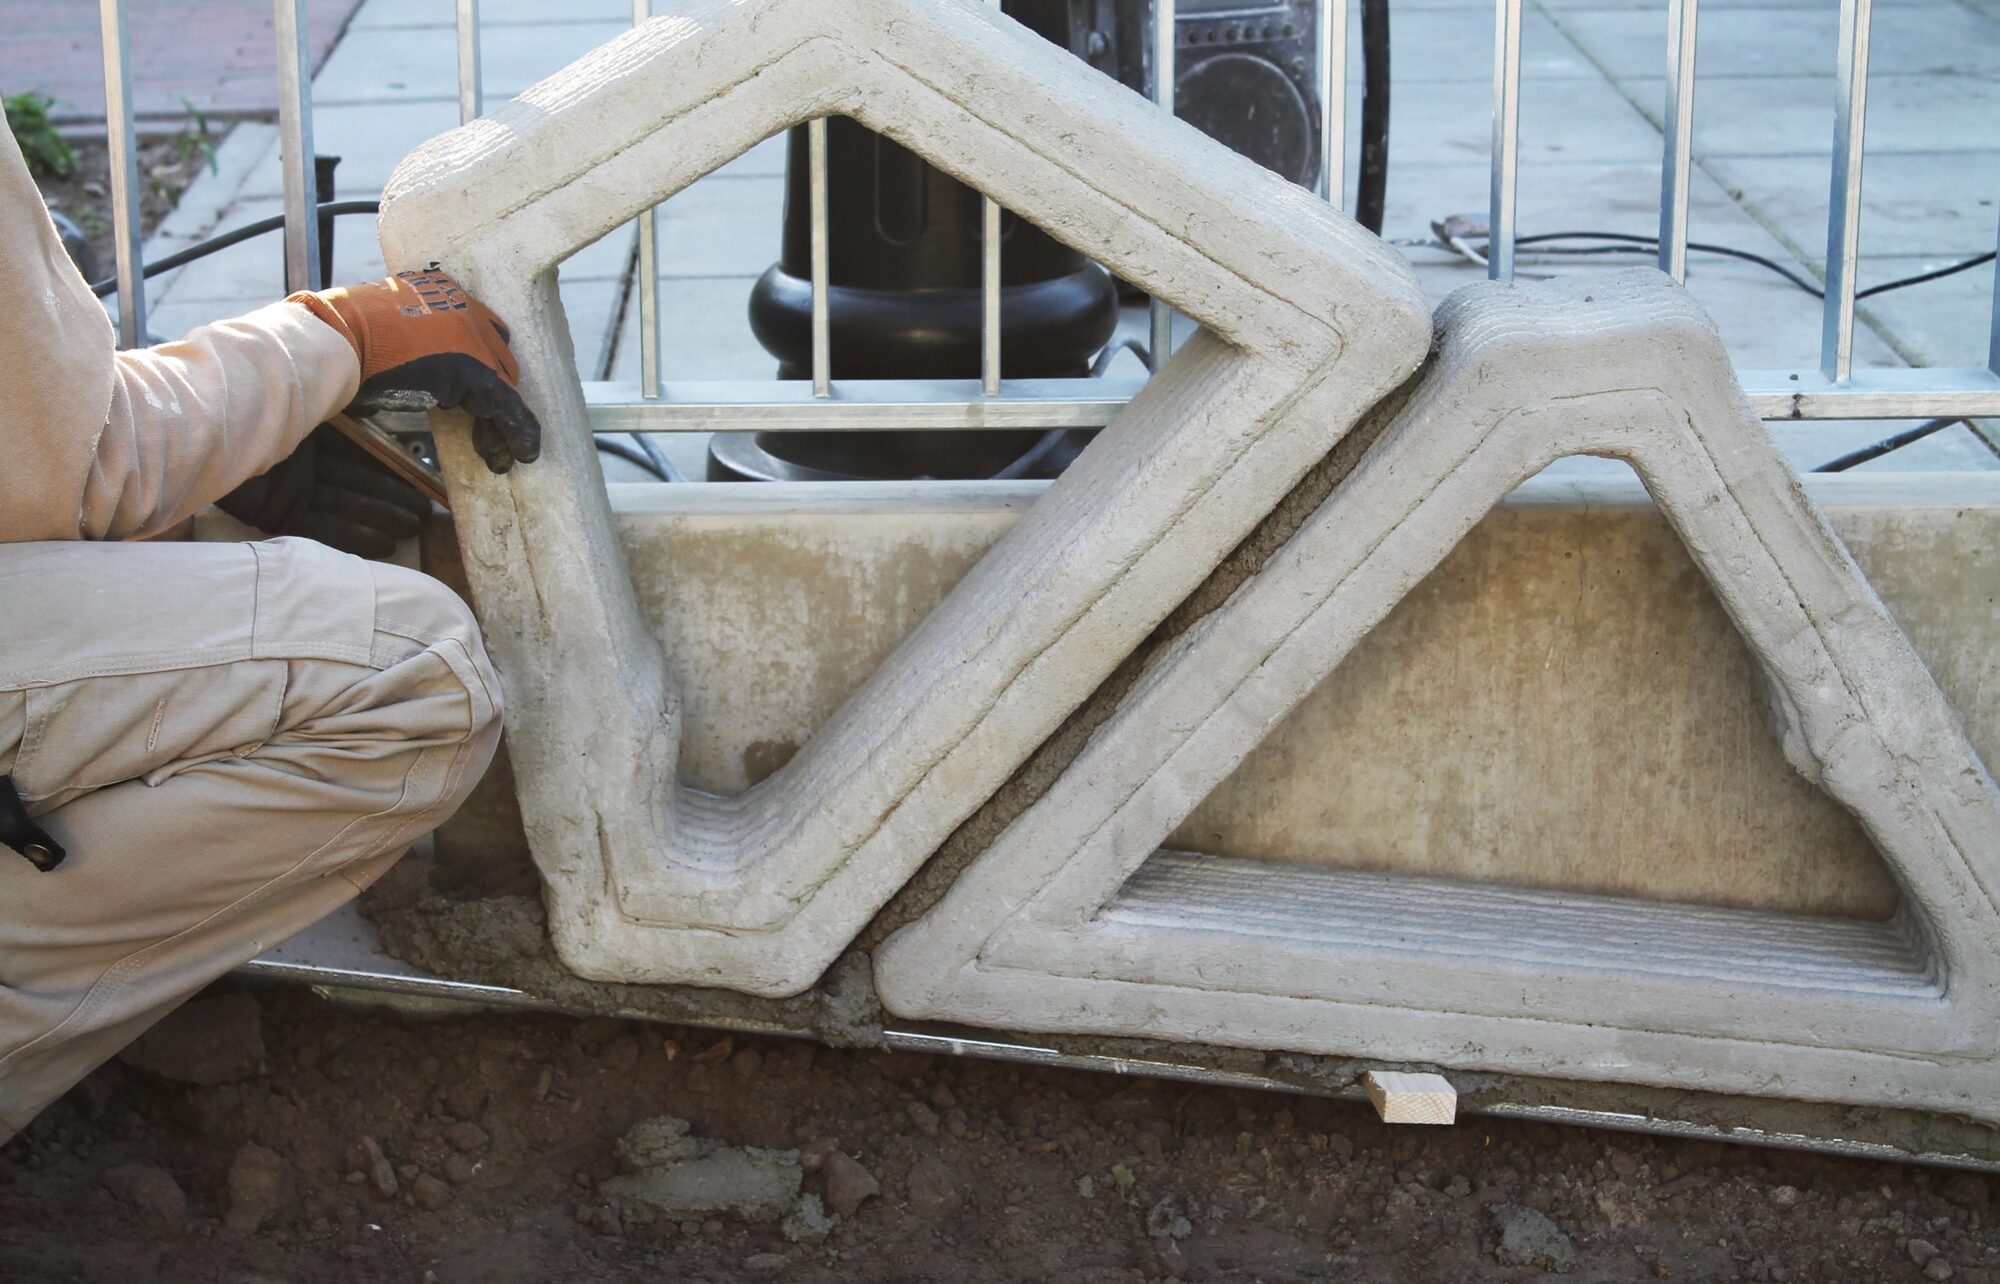
A 3D-printed concrete facade element being handled during assembly
Close view of assembled 3D-printed concrete facade elements
Front view of the completed Green Facade installation

From idea, to scale model, to reality.

Green Facade / project film
Back toPortfolioNext projectGreen Dome